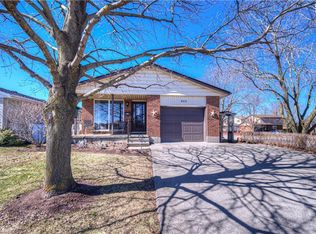
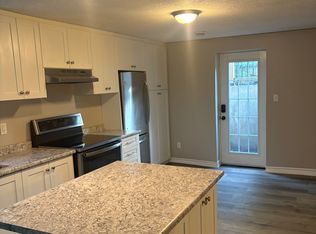
CORNER LOT CHARM IN THE HEART OF PRESTON. Imagine coming home to mature trees, lush gardens, and a little extra privacy, all within minutes of everything you need. Welcome to 1177 Langs Circle, a beautifully maintained 3-bedroom detached home set on a corner lot in a convenient Preston neighbourhood. Picture relaxed afternoons in the spacious family room, where a brick fireplace creates a warm focal point for quiet evenings and catching up at the end of the day. The separate dining room sets the scene for family celebrations, while the kitchen’s warm wood cabinetry provides plenty of storage for everyday meal preparation. Upstairs, 3 generously sized bedrooms provide room to unwind, while one full bathroom and 2 half bathrooms throughout the home add everyday convenience. The finished basement extends the living space, offering room for movie nights, a play area, hobbies, or your own workout corner, along with ample storage to keep life organized. Freshly painted throughout within the last year, this move-in-ready home features newer laminate flooring, select replacement windows, and more. Updates include the furnace in 2020 and air conditioning in 2024, with the roof replaced in 2026. Outside, the private garden setting invites slow weekend mornings, summer gatherings, and time spent surrounded by greenery. When it’s time to head out, shopping, schools, and transit are within walking distance, and Highway 401 is approximately a three-minute drive away. Space to grow, a setting to enjoy, and a location that makes daily life easier- your next chapter begins at 1177 Langs Circle.
For sale
C$630,000
1177 Langs Cir, Cambridge, ON N3H 5E6
3beds
1,469sqft
Single Family Residence, Residential
Built in 1986
6,000 Square Feet Lot
$-- Zestimate®
C$429/sqft
C$-- HOA
What's special
Corner lotMature treesLush gardensSpacious family roomBrick fireplaceSeparate dining roomWarm wood cabinetry
- 16 days
- 64
- 2
Zillow last checked:
Listing updated:
Listed by:
Faisal Susiwala, Broker of Record,
Re/Max Twin City Faisal Susiwala Realty
Source: ITSO,MLS®#: 40874696Originating MLS®#: Cornerstone Association of REALTORS®
Facts & features
Interior
Bedrooms & bathrooms
- Bedrooms: 3
- Bathrooms: 3
- Full bathrooms: 1
- 1/2 bathrooms: 2
- Main level bathrooms: 1
Bedroom
- Level: Second
Bedroom
- Level: Second
Other
- Level: Second
Bathroom
- Features: 3-Piece
- Level: Second
Bathroom
- Features: 2-Piece
- Level: Main
Other
- Features: 2-Piece
- Level: Second
Dining room
- Features: Sliding Doors
- Level: Main
Foyer
- Level: Main
Kitchen
- Level: Main
Living room
- Features: Fireplace
- Level: Main
Recreation room
- Level: Basement
Heating
- Forced Air, Natural Gas
Cooling
- Central Air
Appliances
- Included: Water Softener
- Laundry: In Basement
Features
- Auto Garage Door Remote(s)
- Basement: Full,Finished
- Has fireplace: Yes
- Fireplace features: Wood Burning
Interior area
- Total structure area: 1,766
- Total interior livable area: 1,469 sqft
- Finished area above ground: 1,469
- Finished area below ground: 297
Video & virtual tour
Property
Parking
- Total spaces: 3
- Parking features: Attached Garage, Private Drive Double Wide
- Attached garage spaces: 1
- Uncovered spaces: 2
Features
- Stories: 2
- Patio & porch: Patio
- Frontage type: South
- Frontage length: 60.00
Lot
- Size: 6,000 Square Feet
- Dimensions: 60 x 100
- Features: Urban, Hospital, Major Highway, Park, Place of Worship, Public Transit, Schools, Shopping Nearby, Trails
Details
- Additional structures: Shed(s)
- Parcel number: 226460173
- Zoning: R5
Construction
Type & style
- Home type: SingleFamily
- Architectural style: Traditional
- Property subtype: Single Family Residence, Residential
Materials
- Brick, Vinyl Siding
- Foundation: Concrete Perimeter
- Roof: Asphalt Shing
Condition
- 31-50 Years
- New construction: No
- Year built: 1986
Utilities & green energy
- Sewer: Sewer (Municipal)
- Water: Municipal
Community & HOA
Location
- Region: Cambridge
Financial & listing details
- Price per square foot: C$429/sqft
- Annual tax amount: C$4,460
- Date on market: 10/28/2026
- Inclusions: Negotiable
Price history
| Date | Event | Price |
|---|---|---|
| 11/10/2026 | Price change | C$630,000-3.1%C$429/sqft |
Source:  TRREB #X14128820 Report a problem | ||
| 10/28/2026 | Listed for sale | C$650,000C$442/sqft |
Source: ITSO #40874696 Report a problem | ||
Public tax history
Tax history is unavailable.
Climate risks
Neighborhood: Langs Farm
Nearby schools
GreatSchools rating
No schools nearby
We couldn't find any schools near this home.
Similar homes
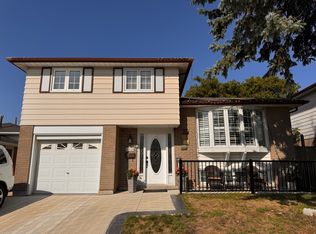
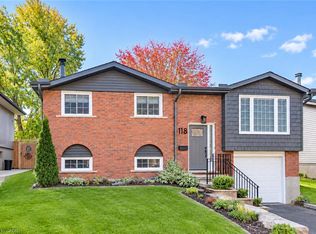
- C$639,0003 bd2 ba1k sqft118 Wheatfield Cres, Kitchener, ON N2P 1P7For Sale
 MLS ID #40877141, Dave Farnham, Salesperson, Royal LePage Wolle Realty. ITSO
- C$609,9003 bd2 ba975 sqft74 Linnwood Ave, Cambridge, ON N1R 1V3For Sale
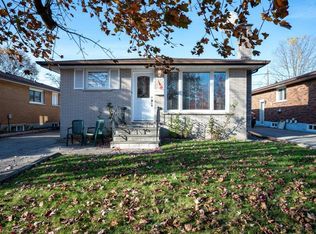 MLS ID #40874433, Tony Monteiro, Salesperson, Royal Lepage Crown Realty Services Inc.. ITSO
- C$699,9003 bd2 ba1.2k sqft62 Bluerock Cres, Cambridge, ON N1R 7B8For Sale
 MLS ID #40872553, Jack Dyer, Broker of Record, R W Dyer Realty Inc., Brokerage. ITSO
- C$499,9003 bd2 ba1.1k sqft117 Glamis Rd, Cambridge, ON N1R 6S3For Sale
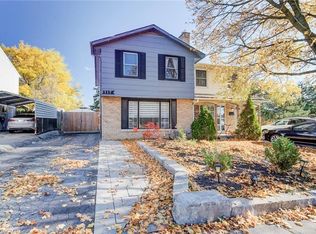 MLS ID #40876090, Nancy Araujo, Salesperson, Royal Lepage Wolle Realty. ITSO
