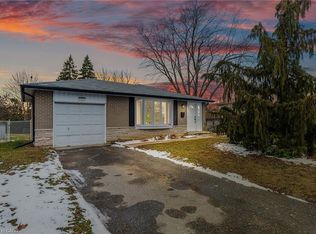
SUPERIOR PRIVATE LOCATION on a COURT and METICULOUSLY RENOVATED PRINCIPAL RESIDENCE! Get ready to be impressed by this wonderfully maintained 3Bed-2 Bath family home complete with a fully fenced oversized private backyard + gated access for a trailer. Located in a well established desirable neighbourhood, the home rests on a large family friendly court featuring a double wide driveway with charming curb appeal. From the moment you step into the home, you’ll know this is where families are raised and memories are created. The spacious foyer leads to a 2pc bathroom and main floor office or family room with a walkout to the(2019) concrete patio and yard. You will be impressed with the great workmanship and attention to detail in ALL the renovations. Upgrades include pot lights through out, hardwood flooring, fresh paint, new stairs & railing, a freshly renovated bathroom with new fixtures, tiles and porcelain flooring. More updates include NEWER ROOF(2019), upgraded systems such as; new Electrical outlets/switches, Furnace&AC(2020), Reverse Osmosis, Solar Roof Vents(2025), New Washer/Dryer & Humidifier(2025). Further bonuses include; duct cleaning(2025), new ceiling in lower level, new shiplap wall in living room, ALL NEW doors except linen closet, drywalled laundry room and added storage, majority of home has new trim. The home offers a very functional layout with 3 bedrooms upstairs where the MASSIVE primary bedroom offers 2 closets and built-ins (before it was 2 seperate bedrooms). Open concept kitchen and family room offers plenty of natural light with open spaces for entertaining. Lower level continues to offer even more space to entertain and enjoy complete with (2) separate storage crawlspace areas or kids play area along with the spacious utility room. Finally a home that has been lovingly cared for in a great location near all amenities especially the 401 complete with a private large backyard. You will enjoy this welcoming home so book your viewing today!
Sold for $730,000
C$730,000
1138 Kathlene Ct, Cambridge, ON N3H 4P2
3beds
1,479sqft
Single Family Residence, Residential
Built in 1969
5,793 Square Feet Lot
$-- Zestimate®
C$494/sqft
C$2,534 Estimated rent
Home value
Not available
Estimated sales range
Not available
Not available
Owner options
List your home for rent
C$2,534/mo
Rent Zestimate®
Find your next renter with Zillow Rental Manager. Plus, with online applications, you can quickly screen prospective tenants – for free.
C$2,534/mo
Rent Zestimate®
Refinance and save
C$3,086/mo
Est. payment
Refinancing to a lower rate could help reduce your monthly payments and save thousands over the life of the loan.
C$3,086/mo
Est. payment
Explore your selling options
Work with a Zillow partner agent
Leverage their expertise and Zillow's premium Showcase listings to get your home seen by more buyers.
Get startedList with your own agent
Get your home in front of millions of buyers by listing it on Zillow.
Learn how to do itSell it yourself
Take full control of how buyers see your home on Zillow by listing For Sale by Owner (FSBO).
List your homeWhat's special
Large family friendly courtDouble wide drivewayCharming curb appealSpacious foyerPot lights throughoutHardwood flooringFresh paint
Zillow last checked:
Listing updated:
Listed by:
Nick Fernandez, Broker,
RED AND WHITE REALTY INC.
Source: ITSO,MLS®#: 40837549Originating MLS®#: Cornerstone Association of REALTORS®
Facts & features
Interior
Bedrooms & bathrooms
- Bedrooms: 3
- Bathrooms: 2
- Full bathrooms: 1
- 1/2 bathrooms: 1
- Main level bathrooms: 1
Bedroom
- Level: Third
- Area: 199.49
- Dimensions: 18.07 x 11.04
Bedroom
- Level: Third
- Area: 71.31
- Dimensions: 10.03 x 7.11
Bedroom
- Level: Third
- Area: 71.31
- Dimensions: 10.03 x 7.11
Bathroom
- Features: 2-Piece
- Level: Main
Bathroom
- Features: 4-Piece
- Level: Third
Dining room
- Level: Second
Foyer
- Level: Main
Kitchen
- Description: Kitchen/Dining combined
- Level: Second
- Area: 197.02
- Dimensions: 15.04 x 13.1
Living room
- Level: Second
- Area: 182.94
- Dimensions: 14.04 x 13.03
Office
- Features: Walkout to Balcony/Deck
- Level: Main
- Area: 164.07
- Dimensions: 18.03 x 9.1
Other
- Description: GARAGE
- Level: Main
Recreation room
- Description: New carpet installed Nov 2020
- Level: Lower
- Area: 240.83
- Dimensions: 17.08 x 14.1
Utility room
- Level: Lower
Heating
- Forced Air, Natural Gas
Cooling
- Central Air
Appliances
- Included: Water Heater, Water Softener, Built-in Microwave, Dishwasher, Dryer, Refrigerator, Stove, Washer
- Laundry: In Basement
Features
- High Speed Internet, Upgraded Insulation, Water Treatment
- Basement: Full,Partially Finished
- Has fireplace: No
Interior area
- Total structure area: 1,964
- Total interior livable area: 1,479 sqft
- Finished area above ground: 1,479
- Finished area below ground: 485
Property
Parking
- Total spaces: 4
- Parking features: Attached Garage, Asphalt, Private Drive Single Wide
- Attached garage spaces: 1
- Uncovered spaces: 2
Features
- Stories: 2
- Patio & porch: Patio
- Exterior features: Landscaped, Storage Buildings
- Fencing: Full
- Has view: Yes
- View description: Trees/Woods
- Frontage type: West
- Frontage length: 36.64
Lot
- Size: 5,793 Square Feet
- Dimensions: 36.64 x 120.4
- Features: Urban, Irregular Lot, Ample Parking, Cul-De-Sac, Near Golf Course, Highway Access, Playground Nearby, Rec./Community Centre, Regional Mall, Schools, Shopping Nearby
- Topography: Dry,Flat
Details
- Additional structures: Shed(s)
- Parcel number: 226450095
- Zoning: R2
Construction
Type & style
- Home type: SingleFamily
- Architectural style: Sidesplit
- Property subtype: Single Family Residence, Residential
Materials
- Aluminum Siding, Brick
- Foundation: Concrete Block
- Roof: Asphalt Shing
Condition
- 51-99 Years
- New construction: No
- Year built: 1969
Utilities & green energy
- Sewer: Sewer (Municipal)
- Water: Municipal
- Utilities for property: Cable Connected, Cell Service, Electricity Connected, Garbage/Sanitary Collection, Natural Gas Connected, Recycling Pickup, Phone Connected
Community & HOA
Location
- Region: Cambridge
Financial & listing details
- Price per square foot: C$494/sqft
- Annual tax amount: C$4,249
- Date on market: 6/10/2026
- Inclusions: Built-in Microwave, Dishwasher, Dryer, Refrigerator, Stove, Washer, Security Cameras
- Exclusions: Shelving And Work Bench In The Garage. Staged Furniture And Curtains.
- Electric utility on property: Yes
Price history
| Date | Event | Price |
|---|---|---|
| 8/6/2026 | Sold | C$730,000C$494/sqft |
Source: ITSO #40837549 Report a problem | ||
Public tax history
Tax history is unavailable.
Neighborhood: Langs Farm
Nearby homes
- C$---- bd-- ba-- sqft1005 Mary Ave, Cambridge, ON N3H4N6Off Market
- C$--3 bd3 ba-- sqft1028 Valentine Dr, Cambridge, ON N3H4P7Off Market

- C$710,0005 bd2 ba1k sqft1212 Mary Ave, Cambridge, ON N3H4N7Sold
- C$689,9005 bd2 ba1.1k sqft1227 Valentine Dr, Cambridge, ON N3H2P1For Sale

- C$--3 bd1 ba-- sqft821 Barbara Ct #A, Cambridge, ON N3H2N3Off Market
- C$679,0004 bd3 ba-- sqft1121 Valentine Dr, Cambridge, ON N3H2N9For Sale
- C$--3 bd1 ba-- sqft1209 Eleanor Ave, Cambridge, ON N3H4M9Off Market
- C$520,0003 bd2 ba1k sqft808 Walter St #B, Cambridge, ON N3H4P3Sold
Nearby schools
GreatSchools rating
No schools nearby
We couldn't find any schools near this home.
Schools provided by the listing agent
- Elementary: Coronation Ps/St. Michael
- High: Preston Hs/St. Benedict
Source: ITSO. This data may not be complete. We recommend contacting the local school district to confirm school assignments for this home.
- Ontario
- Waterloo Regional Municipality
- Cambridge
- N3H 4P2
- Langs Farm
- 1138 Kathlene Ct
