Welcome to 808B Walter Street, a beautifully updated semi-detached 2-story home in the heart of Cambridge. Freshly painted throughout and move-in ready, this home is the perfect blend of comfort, style, and convenience. Step inside to find luxury vinyl flooring on the main level and brand new carpet upstairs, giving the home a fresh and modern feel. The bright eat-in kitchen offers the perfect space for family meals, with sliding doors leading to a backyard deck and fully fenced yard — ideal for summer barbecues, entertaining friends, or giving kids and pets room to play. Upstairs, you’ll discover three spacious bedrooms and a 4-piece bathroom, creating a comfortable retreat for the whole family. The finished basement expands your living space with a cozy rec room, convenient laundry area, and an additional 2-piece bathroom — perfect for movie nights, a home office, or playroom. With two parking spots, modern updates, and a fantastic layout, this home truly checks all the boxes. Plus, the prime location means you’re just minutes from schools, parks, shopping, and all the amenities Cambridge has to offer. Whether you’re a first-time buyer or a growing family, 808B Walter Street is the home you’ve been waiting for!
Sold for $520,000
C$520,000
808 Walter St #B, Cambridge, ON N3H 4P3
3beds
1,075sqft
Single Family Residence, Residential
Built in 1972
4,294 Square Feet Lot
$-- Zestimate®
C$484/sqft
C$2,496 Estimated rent
Home value
Not available
Estimated sales range
Not available
Not available
Owner options
List your home for rent
C$2,496/mo
Rent Zestimate®
Find your next renter with Zillow Rental Manager. Plus, with online applications, you can quickly screen prospective tenants – for free.
C$2,496/mo
Rent Zestimate®
Refinance and save
C$2,198/mo
Est. payment
Refinancing to a lower rate could help reduce your monthly payments and save thousands over the life of the loan.
C$2,198/mo
Est. payment
Explore your selling options
Work with a Zillow partner agent
Leverage their expertise and Zillow's premium Showcase listings to get your home seen by more buyers.
Get startedList with your own agent
Get your home in front of millions of buyers by listing it on Zillow.
Learn how to do itSell it yourself
Take full control of how buyers see your home on Zillow by listing For Sale by Owner (FSBO).
List your homeWhat's special
Zillow last checked:
Listing updated:
Listed by:
Caroline Harvey, Salesperson,
Royal LePage Wolle Realty
Source: ITSO,MLS®#: 40774975Originating MLS®#: Cornerstone Association of REALTORS®
Facts & features
Interior
Bedrooms & bathrooms
- Bedrooms: 3
- Bathrooms: 2
- Full bathrooms: 1
- 1/2 bathrooms: 1
Bedroom
- Level: Second
Bedroom
- Level: Second
Other
- Level: Second
Bathroom
- Features: 4-Piece
- Level: Second
Bathroom
- Features: 2-Piece
- Level: Basement
Dinette
- Level: Main
Kitchen
- Level: Main
Laundry
- Level: Basement
Living room
- Level: Main
Recreation room
- Level: Basement
Utility room
- Level: Basement
Heating
- Forced Air, Natural Gas
Cooling
- Central Air
Appliances
- Included: Water Heater, Water Softener, Dryer, Refrigerator, Stove, Washer
- Laundry: In Basement
Features
- Built-In Appliances
- Windows: Window Coverings
- Basement: Full,Finished
- Has fireplace: No
Interior area
- Total structure area: 1,537
- Total interior livable area: 1,075 sqft
- Finished area above ground: 1,075
- Finished area below ground: 462
Property
Parking
- Total spaces: 2
- Parking features: Private Drive Single Wide
- Uncovered spaces: 2
Features
- Fencing: Full
- Frontage type: West
- Frontage length: 32.75
Lot
- Size: 4,294 Square Feet
- Dimensions: 32.75 x 131.14
- Features: Urban, City Lot, Near Golf Course, Highway Access, Hospital, Library, Park, Place of Worship, Playground Nearby, Public Transit, Rec./Community Centre, Schools, Shopping Nearby
Details
- Parcel number: 226440072
- Zoning: RS1
Construction
Type & style
- Home type: SingleFamily
- Architectural style: Two Story
- Property subtype: Single Family Residence, Residential
- Attached to another structure: Yes
Materials
- Aluminum Siding, Brick
- Foundation: Poured Concrete
- Roof: Metal
Condition
- 51-99 Years
- New construction: No
- Year built: 1972
Utilities & green energy
- Sewer: Sewer (Municipal)
- Water: Municipal
Community & HOA
Location
- Region: Cambridge
Financial & listing details
- Price per square foot: C$484/sqft
- Annual tax amount: C$2,993
- Date on market: 9/30/2025
- Inclusions: Dryer, Refrigerator, Stove, Washer, Window Coverings
- Exclusions: Ring Doorbell, Ring Security Camera/Light
Price history
| Date | Event | Price |
|---|---|---|
| 12/1/2025 | Sold | C$520,000C$484/sqft |
Source: ITSO #40774975 Report a problem | ||
Public tax history
Tax history is unavailable.
Neighborhood: Langs Farm
Nearby homes
- C$585,0005 bd2 ba900 sqft807 Patterson Pl #B, Cambridge, ON N3H2N2Sold
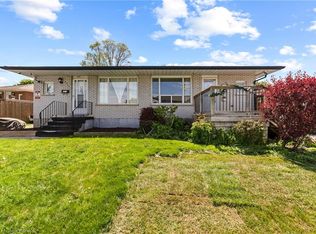
- C$--3 bd1 ba900 sqft805 Patterson Pl #1, Cambridge, ON N3H2N2Off Market

- C$624,0005 bd2 ba1k sqft805 B Patterson Pl, Cambridge, ON N3H2N2Sold
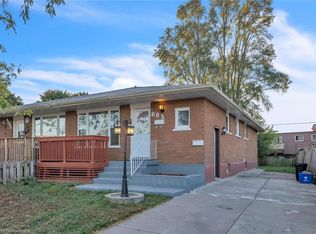
- C$--1 bd1 ba640 sqft801 Patterson Pl, Cambridge, ON N3H2N2Off Market
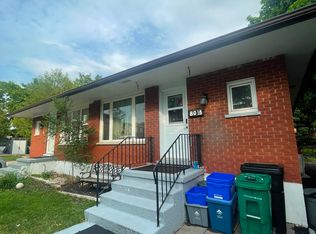
- C$--3 bd1 ba-- sqft821 Barbara Ct #A, Cambridge, ON N3H2N3Off Market
- C$---- bd-- ba-- sqft799 C Patterson Pl, Cambridge, ON N3H2N2Off Market
- C$---- bd-- ba-- sqft766 Walter St #F, Cambridge, ON N3H4P3Off Market
- C$448,0003 bd2 ba-- sqft766 Walter St #I, Cambridge, ON N3H4P3For Sale
Nearby schools
GreatSchools rating
No schools nearby
We couldn't find any schools near this home.
- Ontario
- Waterloo Regional Municipality
- Cambridge
- N3H 4P3
- Langs Farm
- 808 Walter St Unit B
