This one of a kind semi-detached bungalow is tucked away on a quiet cul-de-sac in a well-established neighborhood, providing the perfect blend of comfort and convenience. With over 1,813 sq. ft. of finished living space, this home is ideal for families, downsizers, or investors seeking in-law potential. The bright main floor features a spacious living room, an eat-in kitchen, 3 generous bedrooms, and a full 4-piece bathroom. The fully finished lower level renovated in 2022 and 2025 includes a second kitchen, 2 flex rooms, another 4-piece bathroom, and a private separate entrance, creating excellent potential for multi-generational living or rental income. Enjoy a fully fenced, beautifully landscaped yard with mature trees, and a two-tier deck. Bonus features include a tankless hot water heater (rental), owned water softener, 3 sheds, 5 security cameras, and ample driveway parking. Location Highlights: Schools & Colleges: Close to Chalmers St. Public School, Glenview Park Secondary, and Conestoga College Parks & Nature: Nearby Willard Park, Churchill Park, and the Grand River Trail system Healthcare: Minutes to Cambridge Memorial Hospital Shopping & Amenities: Quick access to South Cambridge Centre, Zehrs, Shoppers Drug Mart, and local dining Transit & Commuting: Easy access to Hwy 401 and public transit routes With key updates including roof (2008), furnace (2009), and numerous modern upgrades, this home offers a turn-key opportunity in a desirable, family-friendly area. Book your private showing today!
Sold for $585,000
C$585,000
807 Patterson Pl #B, Cambridge, ON N3H 2N2
5beds
900sqft
Single Family Residence, Residential
Built in ----
6,797 Square Feet Lot
$-- Zestimate®
C$650/sqft
C$2,560 Estimated rent
Home value
Not available
Estimated sales range
Not available
Not available
Owner options
List your home for rent
C$2,560/mo
Rent Zestimate®
Find your next renter with Zillow Rental Manager. Plus, with online applications, you can quickly screen prospective tenants – for free.
C$2,560/mo
Rent Zestimate®
Refinance and save
C$2,473/mo
Est. payment
Refinancing to a lower rate could help reduce your monthly payments and save thousands over the life of the loan.
C$2,473/mo
Est. payment
Explore your selling options
Work with a Zillow partner agent
Leverage their expertise and Zillow's premium Showcase listings to get your home seen by more buyers.
Get startedList with your own agent
Get your home in front of millions of buyers by listing it on Zillow.
Learn how to do itSell it yourself
Take full control of how buyers see your home on Zillow by listing For Sale by Owner (FSBO).
List your homeWhat's special
Zillow last checked:
Listing updated:
Listed by:
Soni Chachad, Broker,
Keller Williams Edge Realty,
Hiren Patel, Salesperson,
IDREAM REALTY INC
Source: ITSO,MLS®#: 40729192Originating MLS®#: Cornerstone Association of REALTORS®
Facts & features
Interior
Bedrooms & bathrooms
- Bedrooms: 5
- Bathrooms: 2
- Full bathrooms: 2
- Main level bathrooms: 1
- Main level bedrooms: 3
Other
- Level: Main
Bedroom
- Level: Main
Bedroom
- Level: Main
Bedroom
- Level: Basement
Bedroom
- Level: Basement
Bathroom
- Features: 4-Piece
- Level: Main
Bathroom
- Features: 4-Piece
- Level: Basement
Dining room
- Level: Basement
Foyer
- Level: Main
Kitchen
- Level: Main
Kitchen
- Level: Basement
Living room
- Level: Main
Other
- Description: Room
- Level: Basement
Utility room
- Level: Basement
Heating
- Forced Air, Natural Gas
Cooling
- Central Air
Appliances
- Included: Water Softener, Dryer, Microwave, Range Hood, Refrigerator, Stove, Washer
Features
- Basement: Separate Entrance,Full,Finished
- Has fireplace: No
Interior area
- Total structure area: 1,813
- Total interior livable area: 900 sqft
- Finished area above ground: 900
- Finished area below ground: 913
Property
Parking
- Total spaces: 3
- Parking features: Asphalt, Private Drive Double Wide
- Uncovered spaces: 3
Accessibility
- Accessibility features: Multiple Entrances
Features
- Stories: 1
- Frontage type: North
- Frontage length: 47.04
Lot
- Size: 6,797 Square Feet
- Dimensions: 144.51 x 47.04
- Features: Urban, Library, Major Highway, Park, Place of Worship, Playground Nearby, Public Parking, Public Transit, Quiet Area, Rec./Community Centre, Regional Mall, School Bus Route, Schools, Trails
Details
- Parcel number: 226430106
- Zoning: RS1
Construction
Type & style
- Home type: SingleFamily
- Architectural style: Bungalow
- Property subtype: Single Family Residence, Residential
- Attached to another structure: Yes
Materials
- Brick
- Foundation: Poured Concrete
- Roof: Asphalt Shing
Condition
- 51-99 Years
- New construction: No
Utilities & green energy
- Sewer: Sewer (Municipal)
- Water: Municipal
Community & HOA
Location
- Region: Cambridge
Financial & listing details
- Price per square foot: C$650/sqft
- Annual tax amount: C$3,121
- Date on market: 5/23/2025
- Inclusions: Dryer, Microwave, Range Hood, Refrigerator, Stove, Washer, Window Coverings, Range Hood Microwave, Stove X2 Fridge X2, Sheds X3, Washer, Dryer And Outside Security Cameras.
- Exclusions: None
Price history
| Date | Event | Price |
|---|---|---|
| 7/29/2025 | Sold | C$585,000C$650/sqft |
Source: ITSO #40729192 Report a problem | ||
Public tax history
Tax history is unavailable.
Neighborhood: Langs Farm
Nearby homes
- C$624,0005 bd2 ba1k sqft805 B Patterson Pl, Cambridge, ON N3H2N2Sold
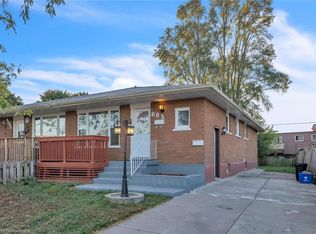
- C$--3 bd1 ba900 sqft805 Patterson Pl #1, Cambridge, ON N3H2N2Off Market

- C$520,0003 bd2 ba1k sqft808 Walter St #B, Cambridge, ON N3H4P3Sold
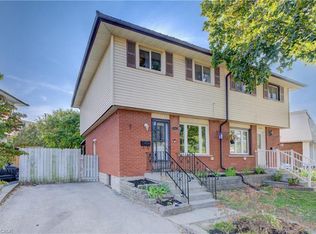
- C$--1 bd1 ba640 sqft801 Patterson Pl, Cambridge, ON N3H2N2Off Market
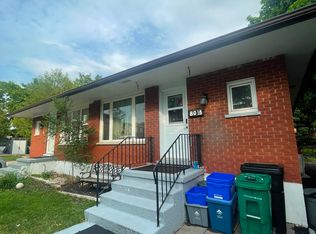
- C$---- bd-- ba-- sqft799 C Patterson Pl, Cambridge, ON N3H2N2Off Market
- C$--3 bd1 ba-- sqft821 Barbara Ct #A, Cambridge, ON N3H2N3Off Market
- C$775,0003 bd4 ba1.5k sqft626 Mortimer Dr, Cambridge, ON N3H5R7Sold
- C$---- bd-- ba-- sqft638 Mortimer Dr, Cambridge, ON N3H5R7Off Market
Nearby schools
GreatSchools rating
No schools nearby
We couldn't find any schools near this home.
- Ontario
- Waterloo Regional Municipality
- Cambridge
- N3H 2N2
- Langs Farm
- 807 Patterson Pl Unit B
