Simply Spectacular. Completely Refinished From the Top to Bottom. Like a Brand New Home But Better as It is in a Mature Neighborhood & on a 150' Deep lot .Large Inviting Front Porch Leads you to an Open concept Foyer With Brand New Water Resistant high end Vinyl. New Trim, Lights, Staircase. Main Floor Powder Room With Quartz Countertops. Gorgeous White Kitchen With Center Island Featuring Quartz Counter Tops. Custom Subway Tile Back splash. New Silver Kitchen Appliances. (Gas Line Hook up Available in Kitchen). Good Size Dinette Area. Huge Great Room With Pot Lights With Sliders to a Fully Fenced Private 150' deep backyard. Also Features a Deck. 2nd Floor With a Huge Size Primary Bedroom Featuring Vaulted Ceilings. Full Ensuite Washroom. 2 Other Good Sized Bedrooms & a Full 4 Pce Common Washroom. Fully Finished Basement With Brand New Carpet & Open Concept Layout. Large Rec Room & Bonus Room/ Den + a 2 Pce Washroom too. Widened Parkway to accommodate 2 Cars Side By Side. Gas Hook Up For Bar BQ. Pot lights Galore. PICTURES 21,22,28 & 34 ARE VIRTUALLY STAGED FOR ILLUSTRATION PURPOSE.
Sold for $775,000
C$775,000
626 Mortimer Dr, Cambridge, ON N3H 5R7
3beds
1,510sqft
Single Family Residence, Residential
Built in 2000
-- sqft lot
$-- Zestimate®
C$513/sqft
C$3,351 Estimated rent
Home value
Not available
Estimated sales range
Not available
Not available
Owner options
List your home for rent
C$3,351/mo
Rent Zestimate®
Find your next renter with Zillow Rental Manager. Plus, with online applications, you can quickly screen prospective tenants – for free.
C$3,351/mo
Rent Zestimate®
Refinance and save
C$3,276/mo
Est. payment
Refinancing to a lower rate could help reduce your monthly payments and save thousands over the life of the loan.
C$3,276/mo
Est. payment
Explore your selling options
Work with a Zillow partner agent
Leverage their expertise and Zillow's premium Showcase listings to get your home seen by more buyers.
Get startedList with your own agent
Get your home in front of millions of buyers by listing it on Zillow.
Learn how to do itSell it yourself
Take full control of how buyers see your home on Zillow by listing For Sale by Owner (FSBO).
List your homeWhat's special
Inviting front porchOpen concept foyerNew trimGorgeous white kitchenCenter islandCustom subway tile backsplashNew silver kitchen appliances
Zillow last checked:
Listing updated:
Listed by:
Khalid Zaffar, Salesperson,
KINGSWAY REAL ESTATE BROKERAGE
Source: ITSO,MLS®#: 40722536Originating MLS®#: Cornerstone Association of REALTORS®
Facts & features
Interior
Bedrooms & bathrooms
- Bedrooms: 3
- Bathrooms: 4
- Full bathrooms: 2
- 1/2 bathrooms: 2
- Main level bathrooms: 1
Other
- Features: Ensuite Privilege
- Level: Second
- Area: 100.5
- Dimensions: 10ft. 5in. x 10ft. 0in.
Bedroom
- Level: Second
- Area: 100.6
- Dimensions: 10ft. 6in. x 10ft. 0in.
Bedroom
- Level: Second
- Area: 40
- Dimensions: 5ft. 0in. x 8ft. 0in.
Bathroom
- Features: 2-Piece
- Level: Basement
- Area: 15
- Dimensions: 3ft. 0in. x 5ft. 0in.
Bathroom
- Features: 2-Piece
- Level: Main
- Area: 15
- Dimensions: 3ft. 0in. x 5ft. 0in.
Bathroom
- Features: 4-Piece
- Level: Second
Other
- Features: 4-Piece
- Level: Second
- Area: 16
- Dimensions: 4ft. 0in. x 4ft. 0in.
Dining room
- Level: Main
- Area: 200.5
- Dimensions: 20ft. 5in. x 10ft. 0in.
Kitchen
- Level: Main
- Area: 90.86
- Dimensions: 10ft. 4in. x 9ft. 5in.
Living room
- Level: Main
- Area: 224
- Dimensions: 14ft. 0in. x 16ft. 0in.
Office
- Level: Basement
- Area: 108.54
- Dimensions: 9ft. 0in. x 12ft. 6in.
Recreation room
- Level: Basement
- Area: 220
- Dimensions: 11ft. 0in. x 20ft. 0in.
Heating
- Forced Air, Natural Gas
Cooling
- Central Air
Appliances
- Included: Water Softener, Dishwasher, Dryer, Range Hood, Refrigerator, Stove, Washer
Features
- Floor Drains
- Basement: Full,Finished,Sump Pump
- Has fireplace: No
Interior area
- Total structure area: 2,135
- Total interior livable area: 1,510 sqft
- Finished area above ground: 1,510
- Finished area below ground: 625
Property
Parking
- Total spaces: 3
- Parking features: Attached Garage, Asphalt, Private Drive Double Wide
- Attached garage spaces: 1
- Uncovered spaces: 2
Features
- Patio & porch: Patio
- Fencing: Full
- Frontage type: South
- Frontage length: 30.18
Lot
- Dimensions: 30.18 x 150.92
- Features: Urban, Rectangular, Dog Park, Hospital, Landscaped, Library, Major Highway, Park, Place of Worship, Playground Nearby, Quiet Area, Schools
Details
- Additional structures: Shed(s)
- Parcel number: 226430483
- Zoning: R6
Construction
Type & style
- Home type: SingleFamily
- Architectural style: Two Story
- Property subtype: Single Family Residence, Residential
Materials
- Brick Veneer, Vinyl Siding
- Foundation: Poured Concrete
- Roof: Asphalt Shing
Condition
- 16-30 Years
- New construction: No
- Year built: 2000
Utilities & green energy
- Sewer: Sewer (Municipal)
- Water: Municipal
Community & HOA
Location
- Region: Cambridge
Financial & listing details
- Price per square foot: C$513/sqft
- Annual tax amount: C$4,278
- Date on market: 4/29/2025
- Inclusions: Dishwasher, Dryer, Range Hood, Refrigerator, Stove, Washer
Price history
| Date | Event | Price |
|---|---|---|
| 7/27/2025 | Sold | C$775,000C$513/sqft |
Source: ITSO #40722536 Report a problem | ||
Public tax history
Tax history is unavailable.
Neighborhood: Langs Farm
Nearby homes
- C$---- bd-- ba-- sqft638 Mortimer Dr, Cambridge, ON N3H5R7Off Market
- C$--5 bd4 ba2.8k sqft650 Mortimer Dr, Cambridge, ON N3H5R7Off Market
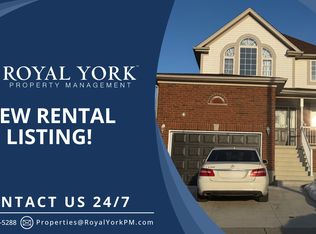
- C$849,9004 bd3 ba1.8k sqft658 Mortimer Dr, Cambridge, ON N3H5R7For Sale

- C$700,0004 bd3 ba1.4k sqft589 Mortimer Dr, Cambridge, ON N3H5M6For Sale

- C$710,0003 bd2 ba-- sqft120 Masterson Cres, Cambridge, ON N3H5R6For Sale
- C$624,0005 bd2 ba1k sqft805 B Patterson Pl, Cambridge, ON N3H2N2Sold
- C$---- bd-- ba-- sqft799 C Patterson Pl, Cambridge, ON N3H2N2Off Market
- C$--3 bd1 ba900 sqft805 Patterson Pl #1, Cambridge, ON N3H2N2Off Market
Nearby schools
GreatSchools rating
No schools nearby
We couldn't find any schools near this home.
Schools provided by the listing agent
- Elementary: Coronation Ps, William G Davis Sps, St. Michael
- High: Preston Hs, St. Benedict Hs (Bus)
Source: ITSO. This data may not be complete. We recommend contacting the local school district to confirm school assignments for this home.
