A PLACE TO CALL HOME ON VALENTINE DRIVE—where charm, potential, and pride of ownership meet. Tucked into a quiet, mature neighbourhood in Cambridge, this classic bungalow has been loved and is now ready for its next chapter. Set on a spacious 45 x 105 ft lot, this home offers more than just curb appeal. Picture yourself pulling into the extra-wide driveway, stepping onto the welcoming front porch framed by vibrant gardens and a white picket-style railing. Inside, you'll find over 2,000 sqft of finished living space, including 3+2 bedrooms and 2 full bathrooms. The layout is traditional, warm, and full of potential. The living and dining spaces offer great bones—original, well-cared-for finishes just waiting for a modern touch. The eat-in kitchen is cozy and functional, while the bonus sunroom off the back is a delightful surprise—perfect for morning coffees, quiet afternoons, or extra space when entertaining. There’s even a convenient laundry chute, adding a touch of old-school charm and practicality. Downstairs, the fully finished basement is retro in all the right ways—with a built-in bar, lounge space, and a full dining area ideal for family gatherings. 1 lower bedroom is currently converted into a laundry room. Step outside and discover a true backyard oasis. The covered patio is the perfect place to relax on warm evenings, while the manicured garden beds and veggie plots showcase just how much care has gone into this home. There's even a large shed for added storage. Waiting on your personal touches. With solid bones, vintage character, and an unbeatable location, this home is ready for someone with vision to make it shine Walk to parks and schools, or hop in the car for quick access to the 401, Cambridge Centre, and all the everyday amenities you need.
For sale
C$689,900
1227 Valentine Dr, Cambridge, ON N3H 2P1
5beds
1,112sqft
Single Family Residence, Residential
Built in 1971
4,725 Square Feet Lot
$-- Zestimate®
C$620/sqft
C$-- HOA
What's special
Extra-wide drivewayOriginal well-cared-for finishesConvenient laundry chute
- 93 days
- 17
- 2
Zillow last checked:
Listing updated:
Listed by:
Faisal Susiwala, Broker of Record,
RE/MAX TWIN CITY FAISAL SUSIWALA REALTY
Source: ITSO,MLS®#: 40837906Originating MLS®#: Cornerstone Association of REALTORS®
Facts & features
Interior
Bedrooms & bathrooms
- Bedrooms: 5
- Bathrooms: 2
- Full bathrooms: 2
- Main level bathrooms: 1
- Main level bedrooms: 3
Other
- Level: Main
Bedroom
- Level: Main
Bedroom
- Level: Main
Bedroom
- Level: Basement
Bedroom
- Description: /Laundry
- Level: Basement
Bathroom
- Features: 3-Piece
- Level: Basement
Bathroom
- Features: 4-Piece
- Level: Main
Dining room
- Level: Main
Family room
- Level: Basement
Foyer
- Level: Main
Kitchen
- Level: Main
Living room
- Level: Main
Recreation room
- Level: Basement
Sunroom
- Level: Main
Heating
- Forced Air, Natural Gas
Cooling
- Central Air
Features
- Auto Garage Door Remote(s)
- Basement: Full,Finished
- Has fireplace: No
Interior area
- Total structure area: 1,112
- Total interior livable area: 1,112 sqft
- Finished area above ground: 1,112
Video & virtual tour
Property
Parking
- Total spaces: 3
- Parking features: Attached Garage, Asphalt, Private Drive Double Wide
- Attached garage spaces: 1
- Uncovered spaces: 2
Features
- Stories: 1
- Patio & porch: Patio
- Exterior features: Landscaped
- Fencing: Full
- Frontage type: North
- Frontage length: 45.00
Lot
- Size: 4,725 Square Feet
- Dimensions: 45 x 105
- Features: Urban, Major Highway, Park, Quiet Area, Schools, Shopping Nearby, Trails
Details
- Additional structures: Shed(s)
- Parcel number: 226460083
- Zoning: R5
Construction
Type & style
- Home type: SingleFamily
- Architectural style: Bungalow
- Property subtype: Single Family Residence, Residential
Materials
- Brick
- Foundation: Poured Concrete
- Roof: Asphalt Shing
Condition
- 51-99 Years
- New construction: No
- Year built: 1971
Utilities & green energy
- Sewer: Sewer (Municipal)
- Water: Municipal
Community & HOA
Location
- Region: Cambridge
Financial & listing details
- Price per square foot: C$620/sqft
- Annual tax amount: C$4,445
- Date on market: 6/8/2026
- Inclusions: Negotiable
Price history
| Date | Event | Price |
|---|---|---|
| 6/8/2026 | Listed for sale | C$689,900C$620/sqft |
Source: ITSO #40837906 Report a problem | ||
Public tax history
Tax history is unavailable.
Climate risks
Neighborhood: Langs Farm
Nearby schools
GreatSchools rating
No schools nearby
We couldn't find any schools near this home.

Similar homes
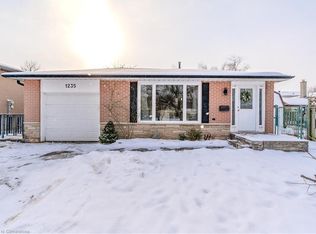
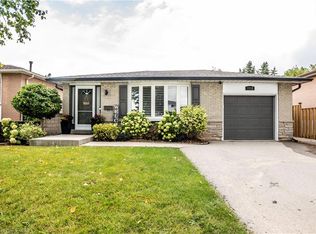
- C$679,0004 bd3 ba1.2k sqft1121 Valentine Dr, Cambridge, ON N3H 2N9For Sale
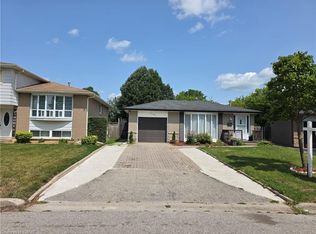 MLS ID #40842477, Shahzad Inayat, Broker, ROYAL LEPAGE CERTIFIED REALTY. ITSO
 - C$684,9003 bd3 ba1.3k sqft102 Chateau Cres, Cambridge, ON N3H 5S3For Sale
 MLS ID #40848998, Tracy Mcgrath, Broker, ROYAL LEPAGE CROWN REALTY SERVICES. ITSO
 - C$675,0003 bd2 ba1.6k sqft1864 Coronation Blvd, Cambridge, ON N3H 3S2For Sale
 MLS ID #40848668, Molly Gomes, Broker, Royal LePage Brant Realty. ITSO
 - C$749,9003 bd2 ba1.1k sqft99 Highman Ave, Cambridge, ON N1R 3M2For Sale
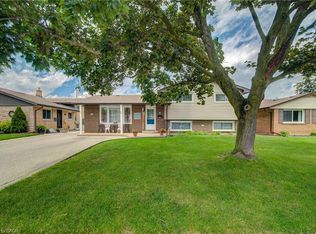 MLS ID #40856407, Seibert Phillips, Salesperson, Royal LePage Wolle Realty. ITSO
