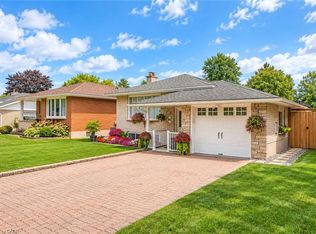
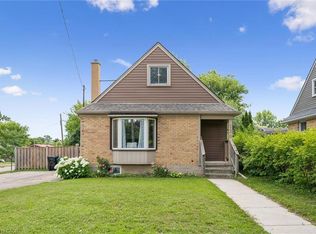
MANY UPDATES! Beautifully maintained bungalow offering exceptional value with an impressive list of quality updates throughout. This move-in-ready home features 3 bedrooms, 2 bathrooms, and a bright, functional layout ideal for families, downsizers, or first-time buyers. The inviting kitchen flows seamlessly into the main living spaces, complemented by California shutters. The finished basement provides excellent additional living space with a comfortable den, dedicated office, recreation room, and large laundry room offering plenty of storage and convenience. The extensive list of updates means you can move in with confidence and enjoy the home without the worry of major projects. Updates include: windows approximately 4 years ago, a new roof with 40-year shingles approximately 3 years ago, furnace approximately 3 years ago, central air conditioner approximately 2 years ago, water softener approximately 2 years ago, some newer carpeting (2025), composite fencing approximately 2 years ago, and eavestroughs with gutter guards approximately 2 years ago. Outside, the beautifully landscaped backyard is designed for easy maintenance with turf grass added approximately 4 years ago. Enjoy warm summer days around the above-ground pool, just 4 years old, or relax and entertain in this private outdoor retreat. A large shed with a durable steel roof provides excellent storage for outdoor equipment, tools, and hobbies. With its thoughtful updates, comfortable living spaces, low-maintenance backyard, and excellent value, 144 Holborn Drive is a home you can simply move in and enjoy. Don't miss your opportunity to make this wonderful Kitchener bungalow your next home.
For sale
C$619,900
144 Holborn Dr, Kitchener, ON N2A 2E5
3beds
1,008sqft
Single Family Residence, Residential
Built in 1968
5,055 Square Feet Lot
$-- Zestimate®
C$615/sqft
C$-- HOA
What's special
Bright functional layoutInviting kitchenCalifornia shuttersFinished basementComfortable denDedicated officeRecreation room
- 12 days
- 5
- 0
Zillow last checked:
Listing updated:
Listed by:
Monique Roes, Salesperson,
Royal LePage Wolle Realty
Source: ITSO,MLS®#: 40867593Originating MLS®#: Cornerstone Association of REALTORS®
Facts & features
Interior
Bedrooms & bathrooms
- Bedrooms: 3
- Bathrooms: 2
- Full bathrooms: 1
- 1/2 bathrooms: 1
- Main level bathrooms: 1
- Main level bedrooms: 3
Bedroom
- Level: Main
Bedroom
- Level: Main
Other
- Level: Main
Bathroom
- Features: 4-Piece
- Level: Main
Bathroom
- Features: 2-Piece
- Level: Basement
Den
- Level: Basement
Dinette
- Level: Main
Kitchen
- Level: Main
Living room
- Level: Main
Office
- Level: Basement
Recreation room
- Level: Basement
Utility room
- Level: Basement
Heating
- Forced Air, Natural Gas
Cooling
- Central Air
Appliances
- Included: Water Softener, Built-in Microwave, Dryer, Refrigerator, Stove, Washer
Features
- Central Vacuum
- Basement: Full,Finished
- Has fireplace: Yes
- Fireplace features: Gas
Interior area
- Total structure area: 1,554
- Total interior livable area: 1,008 sqft
- Finished area above ground: 1,008
- Finished area below ground: 546
Video & virtual tour
Property
Parking
- Total spaces: 4
- Parking features: Outside/Surface/Open, Private Drive Single Wide
- Uncovered spaces: 4
Features
- Stories: 1
- Has private pool: Yes
- Pool features: Above Ground
- Frontage type: North
- Frontage length: 45.07
Lot
- Size: 5,055 Square Feet
- Dimensions: 45.07 x 112.16
- Features: Urban, Landscaped, Park, Public Transit, Trails
Details
- Parcel number: 225510127
- Zoning: R2A
Construction
Type & style
- Home type: SingleFamily
- Architectural style: Bungalow
- Property subtype: Single Family Residence, Residential
Materials
- Brick
- Foundation: Poured Concrete
- Roof: Asphalt Shing
Condition
- 51-99 Years
- New construction: No
- Year built: 1968
Utilities & green energy
- Sewer: Sewer (Municipal)
- Water: Municipal
Community & HOA
Location
- Region: Kitchener
Financial & listing details
- Price per square foot: C$615/sqft
- Annual tax amount: C$3,978
- Date on market: 9/30/2026
- Inclusions: Built-in Microwave, Central Vac, Dryer, Refrigerator, Stove, Washer
Price history
| Date | Event | Price |
|---|---|---|
| 9/30/2026 | Listed for sale | C$619,900C$615/sqft |
Source: ITSO #40867593 Report a problem | ||
Public tax history
Tax history is unavailable.
Climate risks
Neighborhood: Idlewood
Nearby schools
GreatSchools rating
No schools nearby
We couldn't find any schools near this home.

Similar homes
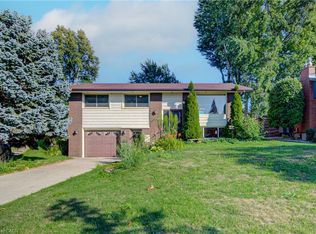
- C$674,9003 bd2 ba1k sqft79 Gay Cres, Kitchener, ON N2A 2C2For Sale
 MLS ID #40853132, Leah Ellis Small, Salesperson, Peak Realty Ltd.. ITSO
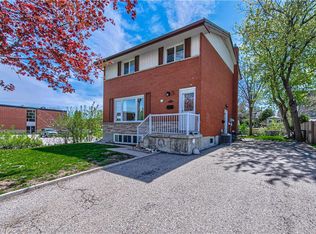
 - C$670,0003 bd2 ba1.3k sqft37 Gottscheer Ct, Kitchener, ON N2M 3L3For Sale
 MLS ID #40868298, Omid Shahbaz, Salesperson, RE/MAX Twin City Realty Inc.. ITSO
 - C$637,0003 bd1 ba1.2k sqft129 Florence Ave, Kitchener, ON N2A 2L1For Sale
 MLS ID #40850492, Zana Jalal, Salesperson, RE/MAX TWIN CITY REALTY INC.. ITSO
 - C$589,9003 bd2 ba950 sqft140 Arrowhead Cres, Kitchener, ON N2P 1B9For Sale
 MLS ID #40864760, Kimberley Ann Huxted, Broker, Condo Culture, Brokerage. ITSO
