Rare purpose-built triplex on one of the largest lots in the neighbourhood! Welcome to 26 Carnaby Crescent, a solid all-brick triplex located in the highly desirable Lackner Woods/Idlewood community of Kitchener. Opportunities like this are becoming increasingly difficult to find. Whether you’re an investor looking to expand your portfolio or an owner-occupier seeking mortgage-supporting rental income, this property offers exceptional value in a prime location. The building features two spacious 3-bedroom apartments and one 2-bedroom apartment, appealing to a wide range of tenants and helping support strong long-term rental demand. All units are currently tenanted, generating high gross rental income. Each unit is separately metered for hydro, while a brand-new, owned combo tankless boiler, 06/2026, provides efficient heating & added peace of mind for years to come. Set on an extraordinary pie-shaped lot, this property features approximately 171 feet across the rear lot line and depths of approximately 157 feet and 213 feet, making it one of the largest lots on Carnaby Crescent. Backyard offers a unique setting rarely found with multi-residential properties & presents exceptional long-term potential. Major improvements over the years include windows (2010), roof (2016), front balconies, railings and balcony flooring (2016), along with a brand-new owned boiler installed in June 2026. Ideally situated in a quiet residential neighbourhood surrounded by parks, walking trails and mature trees, tenants enjoy convenient access to schools, shopping, restaurants, public transit, the Grand River, Stanley Park amenities, Tim Hortons, Starbucks, the Kitchener Public Library, community pool and quick access to Highway 401.Purpose-built triplexes in established neighbourhoods are always in demand. Combine that with a lot of this size, strong rental income, extensive updates and an excellent location, and you have a rare investment opportunity with tremendous long-term potential.
For sale
C$1,130,000
26 Carnaby Cres, Kitchener, ON N2A 1M7
8beds
3baths
2,312sqft
Multi-3 Unit, Multi Family
Built in 1972
-- sqft lot
$-- Zestimate®
C$489/sqft
C$-- HOA
What's special
Solid all-brick triplexExtraordinary pie-shaped lot
- 109 days
- 11
- 0
Zillow last checked:
Listing updated:
Listed by:
Goran Petrovic, Salesperson,
Royal LePage Wolle Realty
Source: ITSO,MLS®#: 40841840Originating MLS®#: Cornerstone Association of REALTORS®
Facts & features
Interior
Bedrooms & bathrooms
- Bedrooms: 8
- Bathrooms: 3
Heating
- Natural Gas, Other
Cooling
- Wall Unit(s)
Appliances
- Included: Instant Hot Water, Hot Water Tank Owned, Dishwasher, Refrigerator, Stove
- Laundry: Coin Operated, Common Area, Shared
Features
- Built-In Appliances
- Basement: Full,Finished
- Has fireplace: No
Interior area
- Total structure area: 3,203
- Total interior livable area: 2,312 sqft
- Finished area above ground: 2,312
- Finished area below ground: 891
Property
Parking
- Total spaces: 5
- Parking features: Asphalt, Outside/Surface/Open
- Uncovered spaces: 5
Features
- Stories: 2
- Exterior features: Balcony, Controlled Entry
- Frontage length: 39.00
Lot
- Dimensions: 39 x
- Features: Pie Shaped Lot, Ample Parking, Highway Access, Library, Park, Place of Worship, Playground Nearby, Public Transit, Quiet Area, Rec./Community Centre, Schools, Shopping Nearby
Details
- Additional structures: Shed(s)
- Parcel number: 225510044
- Zoning: RES-4
Construction
Type & style
- Home type: MultiFamily
- Property subtype: Multi-3 Unit, Multi Family
Materials
- Brick
- Foundation: Poured Concrete
- Roof: Asphalt Shing
Condition
- 51-99 Years
- New construction: No
- Year built: 1972
Utilities & green energy
- Sewer: Sewer (Municipal)
- Water: Municipal
Community & HOA
Community
- Security: Smoke Detector, Carbon Monoxide Detector(s)
Location
- Region: Kitchener
Financial & listing details
- Price per square foot: C$489/sqft
- Annual tax amount: C$7,100
- Date on market: 6/25/2026
- Inclusions: Hot Water Tank Owned, Smoke Detector, Water Softener, Coin Operated Washer And Dryer
Price history
| Date | Event | Price |
|---|---|---|
| 6/25/2026 | Listed for sale | C$1,130,000C$489/sqft |
Source: ITSO #40841840 Report a problem | ||
Public tax history
Tax history is unavailable.
Climate risks
Neighborhood: Idlewood
Nearby schools
GreatSchools rating
No schools nearby
We couldn't find any schools near this home.


Similar homes
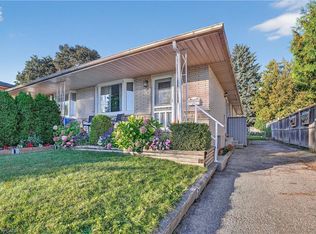
- C$1,099,0006 bd5 ba2.6k sqft114 Church St, Kitchener, ON N2G 2S4For Sale
 MLS ID #40860922, Matthew Rooney, Salesperson, RE/MAX Twin City Realty Inc.. ITSO
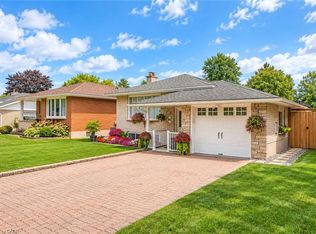
 - C$950,0005 bd4 ba2.5k sqft324 Beaumont Cres, Kitchener, ON N2A 0A7For Sale
 MLS ID #40866883, Kate Gingerich, Salesperson, RE/MAX SOLID GOLD REALTY (II) LTD.. ITSO
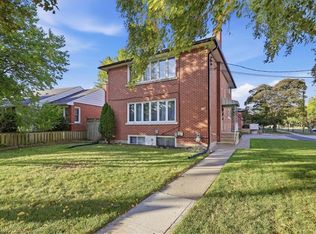
 - C$875,0006 bd3 ba1.9k sqft115 Roxborough Ave, Kitchener, ON N2M 1P6For Sale
 MLS ID #40867328, Mark Benjamins, Broker, Benjamins Realty Inc.. ITSO
 - C$1,049,0005 bd4 ba2k sqft107 Glencliffe Ct, Kitchener, ON N2B 3X1For Sale
 MLS ID #40859398, Munir Tadrous, Salesperson, Royal Lepage Signature Realty. ITSO
