Some homes just give you room to live and this is one of them. Tucked at the end of a quiet court and sitting on the largest lot in the neighbourhood, this spacious bungalow offers plenty of room for family, guests and multi-generational living. The main floor has a great layout with both a living room and family room, plus a 3-season sunroom that gives you even more space to relax and enjoy the outdoors. The large kitchen and dining room make family dinners and entertaining easy, while three generously sized bedrooms include a spacious primary with its own ensuite. Downstairs, the fully separate in-law suite offers even more flexibility with its own large kitchen and dining area, recreation space with a fireplace and a good-sized bedroom. There’s still plenty of room for storage, a dedicated workroom and a large laundry area, so you won’t be short on space anytime soon. Outside, the oversized lot and quiet court location give you the space and privacy that can be hard to find. A double garage, multiple living spaces, a separate in-law suite and a large lot all in one home? That’s a pretty rare combination.
For sale
C$799,900
54 Hampton Pl, Kitchener, ON N2B 2S3
4beds
1,558sqft
Single Family Residence, Residential
Built in 1969
-- sqft lot
$-- Zestimate®
C$513/sqft
C$-- HOA
What's special
Quiet court locationSpacious bungalowGenerously sized bedroomsFully separate in-law suiteDedicated workroomLarge laundry areaOversized lot
- 1 day
- 9
- 1
Zillow last checked:
Listing updated:
Listed by:
Melanie Christina Vanderzand, Broker,
Real Broker Ontario Ltd.,
Stephanie Machado, Salesperson,
Real Broker Ontario Ltd.
Source: ITSO,MLS®#: 40866301Originating MLS®#: Cornerstone Association of REALTORS®
Facts & features
Interior
Bedrooms & bathrooms
- Bedrooms: 4
- Bathrooms: 3
- Full bathrooms: 3
- Main level bathrooms: 2
- Main level bedrooms: 3
Other
- Level: Main
- Area: 157.08
- Dimensions: 13ft. 9in. X 12ft. 0in.
Bedroom
- Level: Main
- Area: 100.6
- Dimensions: 10ft. 6in. X 10ft. 0in.
Bedroom
- Level: Main
- Area: 91.65
- Dimensions: 10ft. 6in. X 9ft. 11in.
Bedroom
- Level: Basement
- Area: 153.9
- Dimensions: 19ft. 0in. X 8ft. 10in.
Bathroom
- Features: 5+ Piece
- Level: Main
Bathroom
- Features: 3-Piece
- Level: Basement
Other
- Features: 3-Piece
- Level: Main
Other
- Level: Basement
Dining room
- Level: Main
- Area: 110
- Dimensions: 10ft. 0in. X 11ft. 0in.
Family room
- Level: Main
- Area: 151.95
- Dimensions: 15ft. 3in. X 10ft. 11in.
Foyer
- Level: Main
Kitchen
- Level: Main
- Area: 118.85
- Dimensions: 13ft. 6in. X 9ft. 10in.
Other
- Level: Basement
- Area: 230.09
- Dimensions: 12ft. 11in. X 19ft. 0in.
Laundry
- Level: Basement
Living room
- Level: Main
- Area: 182.84
- Dimensions: 14ft. 0in. X 13ft. 6in.
Recreation room
- Level: Basement
- Area: 316.05
- Dimensions: 21ft. 7in. X 15ft. 0in.
Sunroom
- Level: Main
Utility room
- Level: Basement
Heating
- Forced Air, Natural Gas
Cooling
- Central Air
Appliances
- Included: Built-in Microwave, Dishwasher, Refrigerator, Stove
Features
- Auto Garage Door Remote(s), In-Law Floorplan
- Basement: Full,Finished
- Has fireplace: No
Interior area
- Total structure area: 3,042
- Total interior livable area: 1,558 sqft
- Finished area above ground: 1,558
- Finished area below ground: 1,484
Video & virtual tour
Property
Parking
- Total spaces: 6
- Parking features: Asphalt, Other, Private Drive Double Wide
- Garage spaces: 2
- Uncovered spaces: 4
Features
- Stories: 1
- Patio & porch: Deck
- Frontage type: North
- Frontage length: 40.04
Lot
- Dimensions: 40.04 x
- Features: Urban, Highway Access, Hospital, Open Spaces, Park, Place of Worship, Public Transit, Rec./Community Centre, Schools, Shopping Nearby, Trails
Details
- Additional structures: Shed(s)
- Parcel number: 225350031
- Zoning: R2A
Construction
Type & style
- Home type: SingleFamily
- Architectural style: Bungalow
- Property subtype: Single Family Residence, Residential
Materials
- Brick
- Roof: Asphalt Shing
Condition
- 51-99 Years
- New construction: No
- Year built: 1969
Utilities & green energy
- Sewer: Sewer (Municipal)
- Water: Municipal
Community & HOA
Location
- Region: Kitchener
Financial & listing details
- Price per square foot: C$513/sqft
- Annual tax amount: C$5,117
- Date on market: 9/30/2026
- Inclusions: Built-in Microwave, Dishwasher, Refrigerator, Stove, Basement Fridge And Stove, Water Softener Owned
Price history
| Date | Event | Price |
|---|---|---|
| 9/30/2026 | Listed for sale | C$799,900C$513/sqft |
Source: ITSO #40866301 Report a problem | ||
Public tax history
Tax history is unavailable.
Climate risks
Neighborhood: Heritage Park
Nearby schools
GreatSchools rating
No schools nearby
We couldn't find any schools near this home.

Similar homes
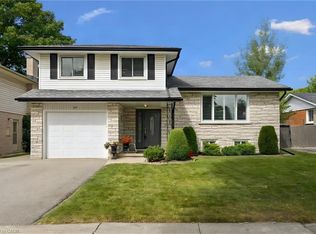
- C$697,0004 bd2 ba1.5k sqft62 Gibson Dr, Kitchener, ON N2B 2P4For Sale
 MLS ID #40866285, Melanie Beisel, Salesperson, Royal LePage Wolle Realty. ITSO
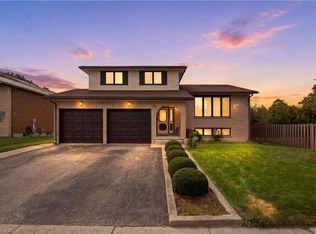
 - C$869,9004 bd4 ba2k sqft93 Old Chicopee Dr, Kitchener, ON N2A 3R7For Sale
 MLS ID #40864390, Patrick Kozierowski, Broker, RE/MAX REAL ESTATE CENTRE INC., BROKERAGE. ITSO
 - C$699,9004 bd2 ba1.2k sqft34 Wayne Dr, Kitchener, ON N2A 1M2For Sale
 MLS ID #40863612, Rob Strickler, Broker, Royal LePage Wolle Realty. ITSO
 - C$705,0003 bd2 ba1.5k sqft99 Lorraine Ave, Kitchener, ON N2B 2N1For Sale
 MLS ID #40868064, Gary Minke, Salesperson, Royal LePage Wolle Realty. ITSO
