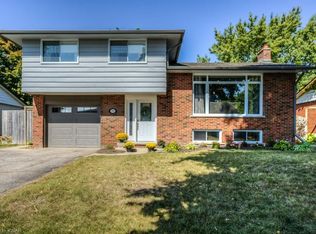
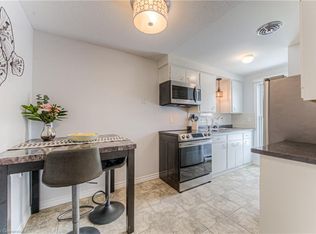
Location location location! Welcome to 62 Gibson Drive, a well maintained side-split in the established and sought-after Stanley Park neighbourhood, close to schools and all amenities. From the classic white brick and stone exterior, to the beautifully cared-for yard, this home shows pride of ownership inside and out. Offering plenty of room for the whole family, the upper level features three generous-sized bedrooms, including a cheater ensuite, with an additional possibility of a fourth bedroom and bath on the lower level. One of the standout features of this home is its abundance of living space, with three separate areas to relax and entertain — a bright main-floor living room, located off of your dining and kitchen area, plus two rec rooms. The possibilities are endless Whether you need a family room, kids’ hangout, games room, home office or cozy movie space, there’s room for everyone to spread out. The side-split design offers a wonderful separation of spaces while still feeling comfortable and connected. Meticulously cared for, spacious and welcoming, 62 Gibson Drive is ready for its next family to move in and make it their own. Recent upgrades include various window coverings (2022) front door (2018) furnace (2018) AC (2021)
For sale
C$697,000
62 Gibson Dr, Kitchener, ON N2B 2P4
4beds
1,526sqft
Single Family Residence, Residential
Built in 1971
5,557 Square Feet Lot
$-- Zestimate®
C$457/sqft
C$-- HOA
What's special
Well maintained side-splitBeautifully cared-for yardThree generous-sized bedroomsCheater ensuiteAbundance of living spaceDining and kitchen areaTwo rec rooms
- 1 day
- 17
- 1
Zillow last checked:
Listing updated:
Listed by:
Melanie Beisel, Salesperson,
Royal LePage Wolle Realty,
Katie Cook, Salesperson,
Royal LePage Wolle Realty
Source: ITSO,MLS®#: 40866285Originating MLS®#: Cornerstone Association of REALTORS®
Facts & features
Interior
Bedrooms & bathrooms
- Bedrooms: 4
- Bathrooms: 2
- Full bathrooms: 2
Kitchen
- Level: Main
Heating
- Forced Air
Cooling
- Central Air
Appliances
- Included: Water Heater, Water Softener, Dishwasher, Dryer, Microwave, Refrigerator, Stove, Washer
- Laundry: In Basement
Features
- Auto Garage Door Remote(s), Ceiling Fan(s), Central Vacuum
- Windows: Window Coverings
- Basement: Full,Finished
- Has fireplace: No
Interior area
- Total structure area: 2,390
- Total interior livable area: 1,526 sqft
- Finished area above ground: 1,526
- Finished area below ground: 864
Video & virtual tour
Property
Parking
- Total spaces: 3
- Parking features: Attached Garage, Private Drive Double Wide
- Attached garage spaces: 1
- Uncovered spaces: 2
Features
- Stories: 3
- Frontage type: South
- Frontage length: 50.07
Lot
- Size: 5,557 Square Feet
- Dimensions: 50.07 x 111
- Features: Urban, Highway Access, Landscaped, Major Highway, Open Spaces, Park, Place of Worship, Public Transit, Quiet Area, Schools, Shopping Nearby
Details
- Parcel number: 225370182
- Zoning: R2A
Construction
Type & style
- Home type: SingleFamily
- Architectural style: Sidesplit
- Property subtype: Single Family Residence, Residential
Materials
- Brick, Stone, Vinyl Siding
- Roof: Asphalt Shing
Condition
- 51-99 Years
- New construction: No
- Year built: 1971
Utilities & green energy
- Sewer: Sewer (Municipal)
- Water: Municipal
Community & HOA
Location
- Region: Kitchener
Financial & listing details
- Price per square foot: C$457/sqft
- Annual tax amount: C$4,355
- Date on market: 9/30/2026
- Inclusions: Dishwasher, Dryer, Microwave, Refrigerator, Stove, Washer, Window Coverings
Price history
| Date | Event | Price |
|---|---|---|
| 9/30/2026 | Listed for sale | C$697,000C$457/sqft |
Source: ITSO #40866285 Report a problem | ||
Public tax history
Tax history is unavailable.
Climate risks
Neighborhood: Heritage Park
Nearby schools
GreatSchools rating
No schools nearby
We couldn't find any schools near this home.
Schools provided by the listing agent
- Elementary: Crestview And Stanley Park Senior Public
- High: Grand River
Source: ITSO. This data may not be complete. We recommend contacting the local school district to confirm school assignments for this home.
Similar homes
- C$705,0003 bd2 ba1.5k sqft99 Lorraine Ave, Kitchener, ON N2B 2N1For Sale
 MLS ID #40868064, Gary Minke, Salesperson, Royal LePage Wolle Realty. ITSO
 - C$699,9004 bd2 ba1.2k sqft34 Wayne Dr, Kitchener, ON N2A 1M2For Sale
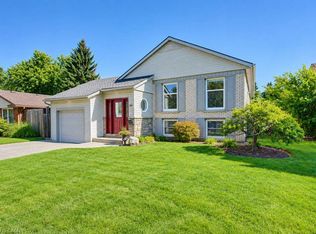 MLS ID #40863612, Rob Strickler, Broker, Royal LePage Wolle Realty. ITSO
 - C$729,9004 bd2 ba1.5k sqft507 Manchester Rd, Kitchener, ON N2B 1A7For Sale
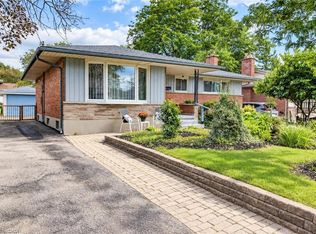 MLS ID #40867080, Tammy Nolan, Broker, RE/MAX TWIN CITY REALTY INC.. ITSO
 - C$700,0003 bd3 ba1.3k sqft66 Georgian Cres, Kitchener, ON N2B 3N9For Sale
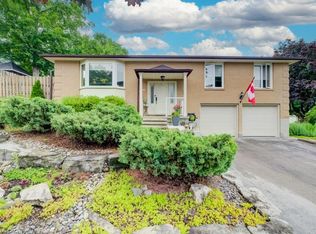 MLS ID #40867204, Christopher Gehl, Salesperson, RE/MAX SOLID GOLD REALTY (II) LTD.. ITSO
