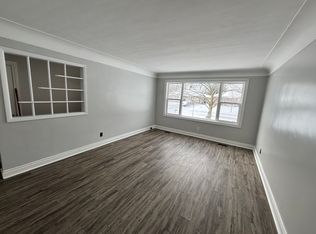
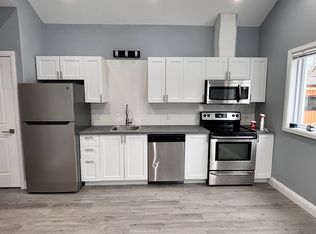
If you're looking for space, versatility, and an incredible workshop, this home has so much to offer! A standout feature is the HUGE heated workshop/garage, complemented by a long driveway with parking for multiple vehicles. Inside, the home is bright, clean, and well maintained. The spacious main-floor addition has been a favourite place to relax, offering a bright and peaceful spot at the back of the home. Surrounded by windows and a sliding door, the space is filled with natural light while providing a quiet spot to unwind and enjoy views of the backyard. The main floor offers convenient everyday living with a primary bedroom and ensuite, main-floor laundry, and an accessible bathroom featuring a shower seat, grab bar, and additional shower lighting. A separate rear entrance adds flexibility and potential for an in-law setup. Downstairs, the fully finished basement provides even more living space with a recreation room, games area, 2 additional bedrooms, a bathroom and plenty of room for family and guests. Additional highlights include an owned hot water tank, water softener, ample parking, and a great location close to shopping, parks, schools, and highway access. Whether you need room for hobbies, vehicles, a home workshop, extended family, or simply more space to enjoy, this home offers a unique combination that's hard to find.
For sale
C$777,000
297 Wilson Ave, Kitchener, ON N2C 1G9
4beds
1,195sqft
Single Family Residence, Residential
Built in 1957
6,229 Square Feet Lot
$-- Zestimate®
C$650/sqft
C$-- HOA
What's special
Spacious main-floor additionViews of the backyardPrimary bedroom and ensuiteMain-floor laundrySeparate rear entranceFully finished basementAmple parking
- 3 days
- 12
- 0
Zillow last checked:
Listing updated:
Listed by:
John Finlayson, Salesperson,
Re/Max Twin City Realty Inc.,
Emily Finlayson, Salesperson,
RE/MAX CENTRE CITY REALTY INC
Source: ITSO,MLS®#: 40863918Originating MLS®#: Cornerstone Association of REALTORS®
Facts & features
Interior
Bedrooms & bathrooms
- Bedrooms: 4
- Bathrooms: 3
- Full bathrooms: 3
- Main level bathrooms: 2
- Main level bedrooms: 2
Bedroom
- Level: Basement
- Area: 200
- Dimensions: 20ft. 0in. X 10ft. 0in.
Bedroom
- Level: Basement
- Area: 111.26
- Dimensions: 11ft. 6in. X 10ft. 6in.
Bedroom
- Level: Main
- Area: 100.38
- Dimensions: 11ft. 8in. X 9ft. 6in.
Other
- Level: Main
Bathroom
- Features: 3-Piece
- Level: Basement
- Area: 248.14
- Dimensions: 19ft. 0in. X 13ft. 6in.
Bathroom
- Features: 4-Piece
- Level: Main
- Area: 110080
- Dimensions: 11008ft. 0in. X 10ft. 0in.
Other
- Features: 3-Piece
- Level: Main
- Area: 141.24
- Dimensions: 14ft. 4in. X 10ft. 6in.
Dining room
- Level: Main
- Area: 63.54
- Dimensions: 9ft. 0in. X 7ft. 6in.
Family room
- Level: Main
Kitchen
- Level: Main
Laundry
- Level: Main
Living room
- Level: Main
Other
- Description: Hall
- Level: Basement
- Area: 132.72
- Dimensions: 12ft. 0in. X 11ft. 6in.
Recreation room
- Level: Basement
- Area: 100.31
- Dimensions: 11ft. 6in. X 9ft. 7in.
Storage
- Level: Basement
- Area: 80.6
- Dimensions: 10ft. 0in. X 8ft. 6in.
Storage
- Level: Basement
- Area: 189.92
- Dimensions: 17ft. 11in. X 11ft. 10in.
Heating
- Forced Air, Natural Gas
Cooling
- Central Air
Appliances
- Included: Water Heater Owned, Water Softener, Dishwasher, Dryer, Hot Water Tank Owned, Microwave, Refrigerator, Stove, Washer
- Laundry: Main Level
Features
- Auto Garage Door Remote(s), In-law Capability
- Basement: Development Potential,Separate Entrance,Full,Finished
- Has fireplace: No
Interior area
- Total structure area: 2,293
- Total interior livable area: 1,195 sqft
- Finished area above ground: 1,195
- Finished area below ground: 1,098
Video & virtual tour
Property
Parking
- Total spaces: 6
- Parking features: Detached Garage, Garage Door Opener, Asphalt, Other, Private Drive Double Wide
- Garage spaces: 2
- Uncovered spaces: 4
Features
- Stories: 1
- Frontage type: South
- Frontage length: 50.00
Lot
- Size: 6,229 Square Feet
- Dimensions: 50 x 123
- Features: Urban, Rectangular, Ample Parking, Near Golf Course, Library, Park, Place of Worship, Playground Nearby, Public Transit, Schools, Shopping Nearby
Details
- Parcel number: 225840288
- Zoning: R2A
Construction
Type & style
- Home type: SingleFamily
- Architectural style: Bungalow
- Property subtype: Single Family Residence, Residential
Materials
- Brick
- Roof: Asphalt Shing
Condition
- 51-99 Years
- New construction: No
- Year built: 1957
Utilities & green energy
- Sewer: Sewer (Municipal)
- Water: Municipal
Community & HOA
Location
- Region: Kitchener
Financial & listing details
- Price per square foot: C$650/sqft
- Annual tax amount: C$4,369
- Date on market: 9/28/2026
- Inclusions: Dishwasher, Dryer, Garage Door Opener, Hot Water Tank Owned, Microwave, Refrigerator, Stove, Washer, Downstairs Fridge, Glass Cabinet In Kitchen.
- Exclusions: Downstairs Freezer
Price history
| Date | Event | Price |
|---|---|---|
| 9/28/2026 | Listed for sale | C$777,000C$650/sqft |
Source:  TRREB #X13837208 Report a problem TRREB #X13837208 Report a problem | ||
Public tax history
Tax history is unavailable.
Climate risks
Neighborhood: Vanier
Nearby schools
GreatSchools rating
No schools nearby
We couldn't find any schools near this home.
Schools provided by the listing agent
- Elementary: Wilson Avenue Public School
Source: ITSO. This data may not be complete. We recommend contacting the local school district to confirm school assignments for this home.


Similar homes
- C$699,9004 bd2 ba1.3k sqft54 Fairlawn Rd, Kitchener, ON N2C 1X9For Sale
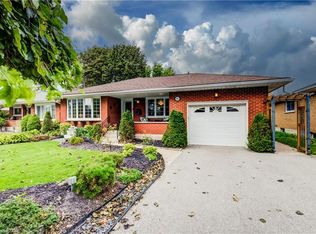 MLS ID #40867482, Caroline Harvey, Salesperson, Royal LePage Wolle Realty. ITSO
 - C$759,0004 bd4 ba1k sqft106 Kenneth Ave, Kitchener, ON N2A 1W2For Sale
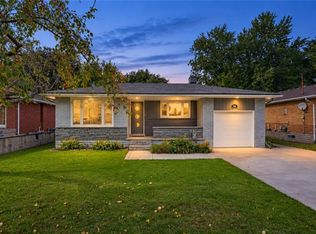 MLS ID #40866712, Anurag Sharma, Broker, RE/MAX Twin City Realty Inc.. ITSO
 - C$699,9004 bd2 ba1.2k sqft34 Wayne Dr, Kitchener, ON N2A 1M2For Sale
 MLS ID #40863612, Rob Strickler, Broker, Royal LePage Wolle Realty. ITSO
 - C$735,0005 bd2 ba1.1k sqft67 Kinzie Ave, Kitchener, ON N2A 2J6For Sale
 MLS ID #40868225, Ajay Shah, Broker of Record, HOMELIFE MIRACLE REALTY LTD. ITSO
