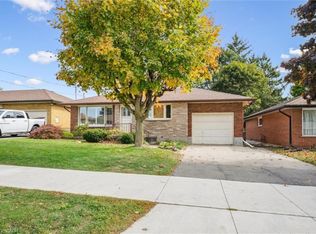
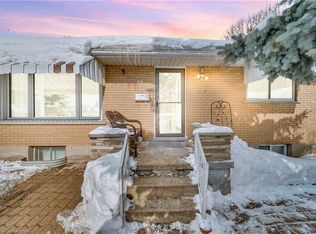
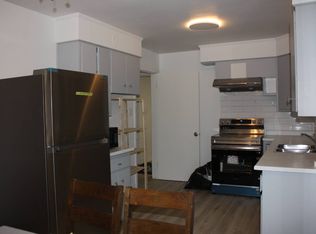
"Legal Duplex comes with 5 Bedrooms plus den, 4 washrooms 2 laundries Near Fairview Mall" This home is loaded with premium features and recently upgraded from top to bottom. This is a 3 bedroom and 2 full washroom bungalow with 2 bedroom plus den & 2 full washroom legal basement (2022) with 2 separate entrances, one W/O door to the back yard other separate side entrance & a separate laundry making it the perfect place for investors, families and professionals alike. Completely renovated entire upper unit (September/October, 2026) include 2 full washrooms, doors, trims, baseboards, closets, electrical fixtures, window coverings, new Kitchen with granite counters, stainless steel appliances, quality ceramic tile floor. The bedrooms are comfortable and inviting, with plenty of natural light. Living room is filled with a large flow of natural light through a huge floor to ceiling window with pot lights. Lovely brick exterior and a cozy front porch, this home boasts plenty of curb appeal with thousands spent on new landscape. Large backyard, brick patio, greenery all around & a new garden shed are perfect for relaxing and enjoying evening coffee or Bbq. Sufficient space in the newly renovated Driveway to fit 5 car parking. Upgraded electrical panel 200 Amp (2022). Roof 2016, All upper windows, high efficiency Furnace and 2 ton A/C 2015. upgraded 60 gallon water heater 2025. Lower unit with 2 entrances, very large living dining & and open concept kitchen with stainless steel appliances and a large window. Two full modern washrooms. Lot of natural light flows through windows in bedrooms and looks out windows in the living room. Located in a highly sought-after neighbourhood, this home is just minutes away from the Fairview Mall, with its many shops, restaurants, and entertainment options. It's also close to several parks, schools, and the LRT.
For sale
C$699,900
46 Traynor Ave, Kitchener, ON N2C 1V9
5beds
1,056sqft
Single Family Residence, Residential
Built in 1958
5,995 Square Feet Lot
$-- Zestimate®
C$663/sqft
C$-- HOA
What's special
- 6 days
- 16
- 1
Zillow last checked:
Listing updated:
Listed by:
Beant Jhand, Salesperson,
Homelife Silvercity Realty Inc Brampton,
Non Mem, Salesperson,
Century 21 Millennium Inc. Brokerage
Source: ITSO,MLS®#: 40877810Originating MLS®#: Cornerstone Association of REALTORS®
Facts & features
Interior
Bedrooms & bathrooms
- Bedrooms: 5
- Bathrooms: 4
- Full bathrooms: 4
- Main level bathrooms: 2
- Main level bedrooms: 3
Other
- Description: Large Window, New Paint, door and closet.
- Features: Carpet Free
- Level: Main
Bedroom
- Description: Large Window, New Paint, door and closet.
- Features: Carpet Free
- Level: Main
Bedroom
- Description: Large Window, New Paint, door and closet.
- Features: Carpet Free
- Level: Main
Bedroom
- Description: New Paint and new Curtains.
- Features: Vinyl Flooring
- Level: Basement
Bedroom
- Description: New paint and new Closet and Curtains.
- Features: Vinyl Flooring
- Level: Basement
Bathroom
- Description: Fully New Washroom.
- Features: 3-Piece, Tile Floors
- Level: Main
Bathroom
- Description: New Paint and Renovated
- Features: 3-Piece, 4-Piece, Tile Floors
- Level: Main
Bathroom
- Description: Renovated and New paint.
- Features: 3-Piece, Tile Floors
- Level: Basement
Bathroom
- Description: Renovated with new paint.
- Features: 3-Piece, Tile Floors
- Level: Basement
Den
- Description: New paint
- Features: Vinyl Flooring
- Level: Basement
Kitchen
- Description: Fully New Kitchen, Stainless Steel Fridge, stove and Kitchen Fan are included, 2 Large Windows and Pot Lights.
- Features: Carpet Free, Double Vanity, Tile Floors
- Level: Main
Kitchen
- Description: Renovated with new paint.
- Features: Double Vanity, Open Concept, Vinyl Flooring
- Level: Basement
Living room
- Description: Pot Lights, Extra Large Window. and New paint.
- Features: 4-Piece, Carpet Free, Laundry
- Level: Main
Other
- Description: Three Large Windows, walkout to backyard and New paint.
- Features: Open Concept, Vinyl Flooring
- Level: Basement
Heating
- Forced Air, Natural Gas
Cooling
- Central Air
Appliances
- Included: Water Heater, Dryer, Refrigerator, Stove, Washer
- Laundry: In Basement
Features
- In-Law Floorplan
- Windows: Window Coverings
- Basement: Walk-Out Access,Full,Finished
- Has fireplace: No
Interior area
- Total structure area: 2,166
- Total interior livable area: 1,056 sqft
- Finished area above ground: 1,056
- Finished area below ground: 1,110
Property
Parking
- Total spaces: 5
- Parking features: Asphalt, Private Drive Double Wide
- Uncovered spaces: 5
Features
- Stories: 1
- Patio & porch: Patio
- Frontage type: South
- Frontage length: 55.00
Lot
- Size: 5,995 Square Feet
- Dimensions: 55 x 109
- Features: Urban, Rectangular, Near Golf Course, Highway Access, Library, Park, Place of Worship, Playground Nearby, Public Transit, Rec./Community Centre, Regional Mall, Schools, Shopping Nearby, Skiing
- Topography: Sloping
Details
- Additional structures: None
- Parcel number: 225910165
- Zoning: R2B
Construction
Type & style
- Home type: SingleFamily
- Architectural style: Bungalow
- Property subtype: Single Family Residence, Residential
Materials
- Brick
- Foundation: Concrete Perimeter
- Roof: Asphalt Shing
Condition
- 51-99 Years
- New construction: No
- Year built: 1958
Utilities & green energy
- Sewer: Sewer (Municipal)
- Water: Municipal-Metered
Community & HOA
Community
- Security: Carbon Monoxide Detector, Smoke Detector
Location
- Region: Kitchener
Financial & listing details
- Price per square foot: C$663/sqft
- Annual tax amount: C$4,414
- Date on market: 11/11/2026
- Inclusions: Carbon Monoxide Detector, Dryer, Refrigerator, Smoke Detector, Stove, Washer, Window Coverings, Two Stainless Steel Stoves, 2 S/S Fridges, 2 S/S Kitchen Fans, 2 Ton Central A/C, 2 Washer And Dryers, All Electrical Light Fixtures And All Window Curtains. Upgraded 60 Gallon Water Heater (2025) With Monthly Rent $19.43. New Garden Shed.
Price history
| Date | Event | Price |
|---|---|---|
| 11/11/2026 | Listed for sale | C$699,900C$663/sqft |
Source: ITSO #40877810 Report a problem | ||
Public tax history
Tax history is unavailable.
Climate risks
Neighborhood: Vanier
Nearby schools
GreatSchools rating
No schools nearby
We couldn't find any schools near this home.

Similar homes
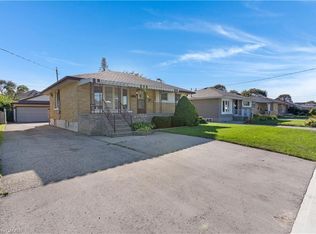
- C$697,0004 bd3 ba1.1k sqft297 Wilson Ave, Kitchener, ON N2C 1G9For Sale
 MLS ID #40863918, John Finlayson, Salesperson, Re/Max Twin City Realty Inc.. ITSO
- C$699,9003 bd2 ba1.2k sqft239 Biehn Dr, Kitchener, ON N2R 1A8For Sale
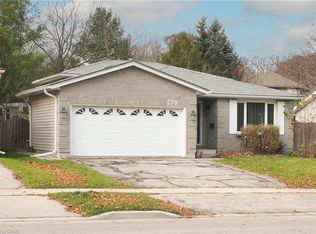 MLS ID #40878375, Dawn S. Peace, Salesperson, Re/Max Twin City Realty Inc.. ITSO
- C$679,9993 bd2 ba1.2k sqft65 Trafalgar Ave, Kitchener, ON N2A 1Z5For Sale
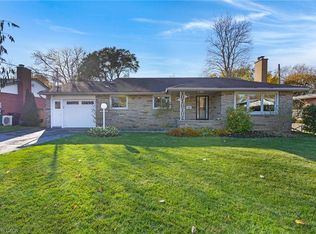 MLS ID #40875413, Natasha Felder, Broker, Royal Lepage Crown Realty Services. ITSO
- C$674,9004 bd2 ba1.1k sqft43 Lewis Cres, Kitchener, ON N2A 2T7For Sale
 MLS ID #40876765, Jackie Pfeffer, Broker, Re/Max Icon Realty. ITSO
