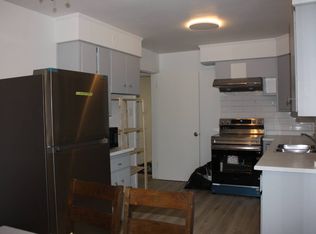
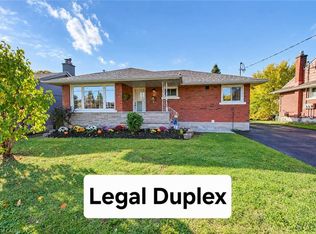
Welcome home to 10 Woodhaven Road, a solid and bright brick bungalow with endless possibilities, perfect for first-time homebuyers or those looking to invest in a home with great potential! Nestled on a charming, tree-lined street in the sought-after Fairview/Kingsdale neighbourhood of Kitchener, this home offers an exciting opportunity to renovate, personalize, and create the ideal living space tailored to your needs. With 1,020 square feet on the main floor, you'll find a bright and spacious living room with lots of natural light. The functional kitchen offers plenty of storage space as well as the perfect canvas for your dream kitchen design. Three well-sized bedrooms provide plenty of space for family, guests, or a home office. The full bathroom on the main floor has been beautifully renovated, offering a fresh, modern look. The basement extends the living space with a generous rec room and bonus room, which can be used for storage purposes but as an ideal home office as well. A separate side entrance offers added convenience, making it easy to access the lower level and providing flexibility for potential future living arrangements. Located close to shopping, schools, restaurants, public transit, and Fairview Mall, with convenient access to the LRT and expressway, the location is hard to beat for buyers looking for both convenience and potential. While this home is ready for some updates, it has been lovingly cared for over the years and is now awaiting your personal touch to make it your own. Don't miss this incredible opportunity to invest in a well-built home and make it your own. Book your showing today!
Sold for $580,000
C$580,000
10 Woodhaven Rd, Kitchener, ON N2C 1T6
3beds
1,020sqft
Single Family Residence, Residential
Built in 1958
6,670 Square Feet Lot
$-- Zestimate®
C$569/sqft
C$2,412 Estimated rent
Home value
Not available
Estimated sales range
Not available
Not available
Owner options
List your home for rent
C$2,412/mo
Rent Zestimate®
Find your next renter with Zillow Rental Manager. Plus, with online applications, you can quickly screen prospective tenants – for free.
C$2,412/mo
Rent Zestimate®
Refinance and save
C$2,452/mo
Est. payment
Refinancing to a lower rate could help reduce your monthly payments and save thousands over the life of the loan.
C$2,452/mo
Est. payment
Explore your selling options
Work with a Zillow partner agent
Leverage their expertise and Zillow's premium Showcase listings to get your home seen by more buyers.
Get startedList with your own agent
Get your home in front of millions of buyers by listing it on Zillow.
Learn how to do itSell it yourself
Take full control of how buyers see your home on Zillow by listing For Sale by Owner (FSBO).
List your homeWhat's special
Tree-lined streetFunctional kitchenPlenty of storage spaceWell-sized bedroomsGenerous rec roomBonus room
Zillow last checked:
Listing updated:
Listed by:
Nicole Schell, Broker,
PEAK REALTY LTD.
Source: ITSO,MLS®#: 40694717Originating MLS®#: Cornerstone Association of REALTORS®
Facts & features
Interior
Bedrooms & bathrooms
- Bedrooms: 3
- Bathrooms: 1
- Full bathrooms: 1
- Main level bathrooms: 1
- Main level bedrooms: 3
Other
- Level: Main
Bedroom
- Level: Main
Bedroom
- Level: Main
Bathroom
- Features: 4-Piece
- Level: Main
Bonus room
- Level: Basement
Dining room
- Level: Main
Kitchen
- Level: Main
Living room
- Level: Main
Recreation room
- Level: Basement
Heating
- Forced Air, Natural Gas
Cooling
- Central Air
Appliances
- Included: Water Heater, Water Softener, Refrigerator, Stove
Features
- Windows: Window Coverings
- Basement: Separate Entrance,Full,Partially Finished
- Has fireplace: No
Interior area
- Total structure area: 1,020
- Total interior livable area: 1,020 sqft
- Finished area above ground: 1,020
Property
Parking
- Total spaces: 2
- Parking features: Other, Private Drive Single Wide
- Uncovered spaces: 2
Features
- Stories: 1
- Frontage type: East
- Frontage length: 58.00
Lot
- Size: 6,670 Square Feet
- Dimensions: 115 x 58
- Features: Urban, Highway Access, Park, Place of Worship, Public Transit, Rec./Community Centre, Regional Mall, School Bus Route, Schools, Shopping Nearby
Details
- Additional structures: Shed(s)
- Parcel number: 225910100
- Zoning: RES-4
Construction
Type & style
- Home type: SingleFamily
- Architectural style: Bungalow
- Property subtype: Single Family Residence, Residential
Materials
- Brick
- Foundation: Poured Concrete
- Roof: Asphalt Shing
Condition
- 51-99 Years
- New construction: No
- Year built: 1958
Utilities & green energy
- Sewer: Sewer (Municipal)
- Water: Municipal
Community & HOA
Location
- Region: Kitchener
Financial & listing details
- Price per square foot: C$569/sqft
- Annual tax amount: C$3,347
- Date on market: 1/31/2025
- Inclusions: Refrigerator, Stove, Window Coverings, Portable Car Shelter.
Price history
| Date | Event | Price |
|---|---|---|
| 3/13/2025 | Sold | C$580,000C$569/sqft |
Source: ITSO #40694717 Report a problem | ||
Public tax history
Tax history is unavailable.
Neighborhood: Vanier
Nearby homes
- C$--1 bd1 ba1.5k sqft479 Connaught St, Kitchener, ON N2C1C6Off Market
- C$---- bd-- ba-- sqft141 9th Ave, Kitchener, ON N2C1S9Off Market
- C$--1 bd1 ba1k sqft57 Woodhaven Rd #2, Kitchener, ON N2C1T7Off Market

- C$799,9005 bd4 ba1k sqft46 Traynor Ave, Kitchener, ON N2C1V9For Sale
- C$--3 bd1 ba1.1k sqft66 Carrol St, Kitchener, ON N2C1T5Off Market
- C$--6 bd2 ba1.6k sqft508 Greenfield Ave, Kitchener, ON N2C1G2Off Market
- C$616,5002 bd1 ba1.1k sqft381 Connaught St, Kitchener, ON N2C1C1Sold
- C$2,6003 bd2 ba-- sqft392 Greenfield Ave, Kitchener, ON N2C1E5For Rent
Nearby schools
GreatSchools rating
No schools nearby
We couldn't find any schools near this home.
Schools provided by the listing agent
- Elementary: Wilson Avenue P.S., Sunnyside P.S., St. Aloysius
- High: Eastwood C.I., St. Mary's S.S.
Source: ITSO. This data may not be complete. We recommend contacting the local school district to confirm school assignments for this home.
- Ontario
- Waterloo Regional Municipality
- Kitchener
- N2C 1T6
- Vanier
- 10 Woodhaven Rd
