Spacious 4-Level Backsplit with Incredible Potential in Kitchener’s Desirable Pioneer Park/Doon Area! Welcome to 239 Biehn Drive, a spacious three-bedroom detached home offering a versatile multi-level layout, generous living areas and an excellent opportunity to add your own personal touches. The main floor features a welcoming ceramic-tiled foyer, hardwood flooring throughout the living and separate dining rooms, and a functional kitchen complete with oak cabinetry, stainless steel appliances, backsplash and ceramic flooring. The upper level offers three bedrooms with hardwood flooring and a spacious five-piece cheater ensuite featuring double sinks, a jetted tub and ceramic flooring. Just a few steps down, the bright and inviting family room boasts large windows and a gas fireplace, along with a generous three-piece bathroom featuring a decorative shower. The lowest level provides additional finished living space with a recreation room, built-in cabinetry and a separate utility/laundry room. Outside, enjoy a fully fenced backyard with mature trees, a concrete patio and a large storage shed. A double-car garage and asphalt driveway accommodating two additional vehicles provide ample parking. Situated in an established neighborhood close to schools, parks, walking trails, shopping, Conestoga College and convenient Highway 401 access.
For sale
C$699,900
239 Biehn Dr, Kitchener, ON N2R 1A8
3beds
1,236sqft
Single Family Residence, Residential
Built in 1988
6,133 Square Feet Lot
$-- Zestimate®
C$566/sqft
C$-- HOA
What's special
- 13 hours
- 10
- 0
Zillow last checked:
Listing updated:
Listed by:
Dawn S. Peace, Salesperson,
Re/Max Twin City Realty Inc.
Source: ITSO,MLS®#: 40878375Originating MLS®#: Cornerstone Association of REALTORS®
Facts & features
Interior
Bedrooms & bathrooms
- Bedrooms: 3
- Bathrooms: 2
- Full bathrooms: 2
Bedroom
- Level: Second
Bedroom
- Level: Second
Other
- Level: Second
Bathroom
- Features: 5+ Piece
- Level: Second
Bathroom
- Features: 3-Piece
- Level: Lower
Dining room
- Level: Main
Family room
- Level: Lower
Kitchen
- Level: Main
Living room
- Level: Main
Recreation room
- Level: Lower
Utility room
- Level: Lower
Heating
- Forced Air, Natural Gas
Cooling
- Central Air
Appliances
- Included: Water Softener, Dishwasher, Dryer, Refrigerator, Stove, Washer
- Laundry: Lower Level
Features
- High Speed Internet
- Basement: Full,Partially Finished
- Number of fireplaces: 1
- Fireplace features: Gas
Interior area
- Total structure area: 1,236
- Total interior livable area: 1,236 sqft
- Finished area above ground: 1,236
Video & virtual tour
Property
Parking
- Total spaces: 4
- Parking features: Attached Garage, Asphalt, Private Drive Double Wide
- Attached garage spaces: 2
- Uncovered spaces: 2
Features
- Stories: 2
- Pool features: None
- Fencing: Full
- Frontage type: East
- Frontage length: 50.23
Lot
- Size: 6,133 Square Feet
- Dimensions: 50.23 x 122.1
- Features: Urban, Irregular Lot, Open Spaces, Park, Playground Nearby, Schools, Shopping Nearby
Details
- Additional structures: Shed(s)
- Parcel number: 227220147
- Zoning: R2A
Construction
Type & style
- Home type: SingleFamily
- Architectural style: Backsplit
- Property subtype: Single Family Residence, Residential
Materials
- Brick, Vinyl Siding
- Foundation: Poured Concrete
- Roof: Asphalt Shing
Condition
- 31-50 Years
- New construction: No
- Year built: 1988
Utilities & green energy
- Sewer: Sewer (Municipal)
- Water: Municipal
- Utilities for property: Natural Gas Connected
Community & HOA
Community
- Security: Smoke Detector(s)
- Senior community: Yes
Location
- Region: Kitchener
Financial & listing details
- Price per square foot: C$566/sqft
- Annual tax amount: C$4,491
- Date on market: 11/17/2026
- Inclusions: Dishwasher, Dryer, Refrigerator, Stove, Washer
Price history
| Date | Event | Price |
|---|---|---|
| 11/17/2026 | Listed for sale | C$699,900C$566/sqft |
Source:  TRREB #X14187352 Report a problem | ||
Public tax history
Tax history is unavailable.
Climate risks
Neighborhood: Brigadoon
Nearby schools
GreatSchools rating
No schools nearby
We couldn't find any schools near this home.
Schools provided by the listing agent
- Elementary: St.Kateri Tekakwitha C.E.S / Brigadoon P.S
- High: St. Mary's High School / Huron Heights S.S
Source: ITSO. This data may not be complete. We recommend contacting the local school district to confirm school assignments for this home.
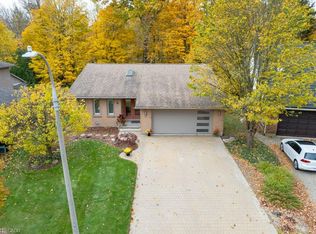
Similar homes
- C$799,0003 bd2 ba1.2k sqft152 Anvil St, Kitchener, ON N2P 1Y3For Sale
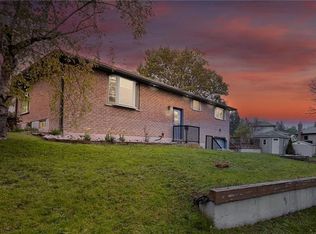 MLS ID #40875628, Sam Khetani, Broker, Peak Realty Ltd.. ITSO
- C$799,0003 bd3 ba1.3k sqft52 Rushbrook Dr, Kitchener, ON N2E 3C3For Sale
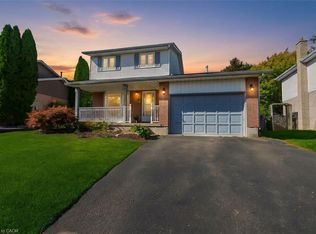 MLS ID #40878598, Sam Al Hashlamoun, Salesperson, Realty One Group Flagship. ITSO
- C$579,9003 bd2 ba1k sqft121 Nathaniel Cres, Kitchener, ON N2P 1L3For Sale
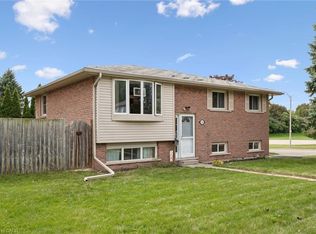 MLS ID #40877189, Neil Strickler, Salesperson, Royal LePage Wolle Realty. ITSO
- C$749,9995 bd2 ba1.2k sqft35 Windy Ridge Dr, Kitchener, ON N2P 1R9For Sale
 MLS ID #40861984, Louise Macdonald, Broker, Re/Max Real Estate Centre Inc.. ITSO
