Welcome to 7 Anvil Street, a beautifully renovated modern farmhouse in Kitchener’s mature and desirable Pioneer Park neighbourhood. Situated on an impressive 40-foot by 130-foot lot backing onto green space, this 3-bedroom, 3-bathroom home has benefited from well over $100,000 in recent improvements, creating a truly move-in-ready home with high-quality finishes throughout. The bright main floor features a stunning new kitchen with quartz countertops, soft-close cabinetry, new stainless-steel appliances, stylish backsplash, built-in microwave, and under-cabinet lighting. New tile and hardwood flooring, replacement windows, upgraded doors and trim, pot lights, contemporary fixtures and fresh paint are complemented by a beautifully refinished hardwood staircase with modern metal spindles overlooking the main floor. Upstairs offers three bright bedrooms with hardwood flooring and a fully renovated bathroom. The finished walkout basement provides valuable additional living space, a renovated full bathroom, a refinished hardwood staircase and excellent flexibility for an in-law setup or potential future secondary suite, subject to municipal approvals. Outside, enjoy the deep landscaped lot backing onto green space, mature trees, a large elevated deck, powered shed and double-car garage with upgraded new doors. Ideally located near parks, schools, and trails, with convenient access to Highway 401.There is nothing left to do, just move in! This gorgeous home combines style, comfort, and an unbeatable setting—don’t miss your opportunity to make it yours. 7 Anvil Street combines the space, privacy and mature setting of an established neighbourhood with the style and convenience of a substantially renovated like new home. Perfect for a variety of lifestyles, this exceptional property is ready to simply move in and enjoy.
For sale
C$869,000
7 Anvil St, Kitchener, ON N2P 1X5
3beds
1,220sqft
Single Family Residence, Residential
Built in 1985
5,552 Square Feet Lot
$-- Zestimate®
C$712/sqft
C$-- HOA
What's special
Beautifully renovated modern farmhouseSoft-close cabinetryNew stainless-steel appliancesStylish backsplashBuilt-in microwaveUnder-cabinet lightingReplacement windows
- 6 days
- 17
- 0
Zillow last checked:
Listing updated:
Listed by:
Sam Khetani, Broker,
Peak Realty Ltd.,
Miro Lukic, Salesperson,
Peak Realty Ltd.
Source: ITSO,MLS®#: 40877182Originating MLS®#: Cornerstone Association of REALTORS®
Facts & features
Interior
Bedrooms & bathrooms
- Bedrooms: 3
- Bathrooms: 3
- Full bathrooms: 2
- 1/2 bathrooms: 1
- Main level bathrooms: 1
Bedroom
- Level: Second
- Area: 122.77
- Dimensions: 11ft. 8in. X 11ft. 8in.
Bedroom
- Level: Second
- Area: 82.17
- Dimensions: 9ft. 5in. X 9ft. 8in.
Other
- Level: Second
- Area: 220.33
- Dimensions: 20ft. 3in. X 11ft. 0in.
Bathroom
- Features: 2-Piece
- Level: Main
- Area: 122.21
- Dimensions: 11ft. 7in. X 11ft. 4in.
Bathroom
- Features: 4-Piece
- Level: Second
Bathroom
- Features: 3-Piece
- Level: Basement
Kitchen
- Level: Main
- Area: 133.87
- Dimensions: 19ft. 7in. X 7ft. 2in.
Living room
- Level: Main
- Area: 221.79
- Dimensions: 20ft. 9in. X 11ft. 4in.
Recreation room
- Level: Basement
Utility room
- Level: Basement
Heating
- Forced Air, Natural Gas
Cooling
- Central Air
Appliances
- Included: Dishwasher, Dryer, Range Hood, Refrigerator, Stove, Washer
- Laundry: In-Suite
Features
- Auto Garage Door Remote(s)
- Basement: Walk-Out Access,Full,Finished
- Has fireplace: Yes
- Fireplace features: Electric
Interior area
- Total structure area: 1,790
- Total interior livable area: 1,220 sqft
- Finished area above ground: 1,220
- Finished area below ground: 570
Video & virtual tour
Property
Parking
- Total spaces: 4
- Parking features: Attached Garage, Garage Door Opener, Asphalt, Private Drive Double Wide
- Attached garage spaces: 2
- Uncovered spaces: 2
Features
- Stories: 2
- Frontage type: East
- Frontage length: 42.48
Lot
- Size: 5,552 Square Feet
- Dimensions: 42.48 x 130.72
- Features: Urban, Irregular Lot, Arts Centre, Near Golf Course, Hospital, Library, Major Highway, Park, Place of Worship, Public Transit, Quiet Area, Rec./Community Centre, Schools, Other
Details
- Additional structures: Shed(s)
- Parcel number: 227250177
- Zoning: R2C
Construction
Type & style
- Home type: SingleFamily
- Architectural style: Traditional
- Property subtype: Single Family Residence, Residential
Materials
- Brick, Vinyl Siding
- Foundation: Poured Concrete
- Roof: Asphalt Shing
Condition
- 31-50 Years
- New construction: No
- Year built: 1985
Utilities & green energy
- Sewer: Sewer (Municipal)
- Water: Municipal
Community & HOA
Community
- Security: Smoke Detector
Location
- Region: Kitchener
Financial & listing details
- Price per square foot: C$712/sqft
- Annual tax amount: C$4,233
- Date on market: 11/11/2026
- Inclusions: Dishwasher, Dryer, Furniture, Garage Door Opener, Range Hood, Refrigerator, Smoke Detector, Stove, Washer
Price history
| Date | Event | Price |
|---|---|---|
| 11/11/2026 | Listed for sale | C$869,000C$712/sqft |
Source: ITSO #40877182 Report a problem | ||
Public tax history
Tax history is unavailable.
Climate risks
Neighborhood: Pioneer Park
Nearby schools
GreatSchools rating
No schools nearby
We couldn't find any schools near this home.
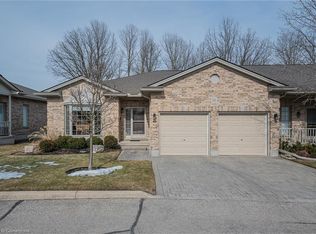
- C$842,0003 bd3 ba1.4k sqft900 Doon Village Rd #12, Kitchener, ON N2P1A4Sold
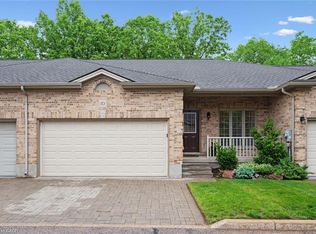
- C$775,0003 bd3 ba1.2k sqft900 Doon Village Rd #10, Kitchener, ON N2P1A4Sold
- C$---- bd-- ba-- sqft900 Doon Village Rd #15, Kitchener, ON N2P1A4Off Market
- C$685,0003 bd3 ba-- sqft854 Doon Village Rd E SUITE 18, Kitchener, ON N2P1A3New Construction

Similar homes
- C$799,0003 bd2 ba1.2k sqft152 Anvil St, Kitchener, ON N2P 1Y3For Sale
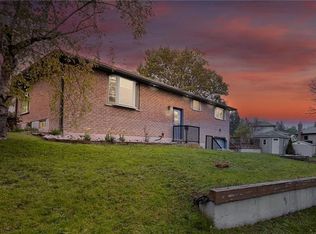 MLS ID #40875628, Sam Khetani, Broker, Peak Realty Ltd.. ITSO
- C$945,0004 bd2 ba1.7k sqft479 Pioneer Dr, Kitchener, ON N2P 1M5For Sale
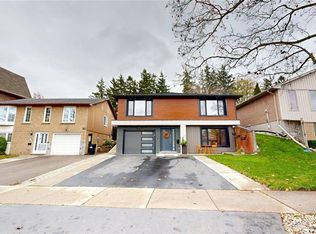 MLS ID #40878406, Tatum Fitton, Salesperson, Comfree. ITSO
- C$799,0003 bd3 ba1.3k sqft52 Rushbrook Dr, Kitchener, ON N2E 3C3For Sale
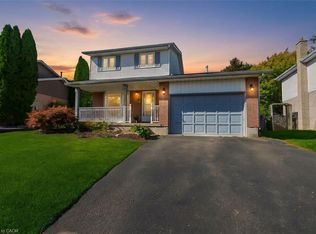 MLS ID #40878598, Sam Al Hashlamoun, Salesperson, Realty One Group Flagship. ITSO
- C$699,9003 bd2 ba1.2k sqft239 Biehn Dr, Kitchener, ON N2R 1A8For Sale
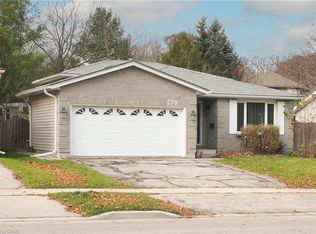 MLS ID #40878375, Dawn S. Peace, Salesperson, Re/Max Twin City Realty Inc.. ITSO
