Welcome to 114 Doon Valley Drive, a beautifully modernized duplex bungalow set on an expansive lot just steps from Conestoga College. This residence offers over 1,000 sq. ft. of elegantly updated main-floor living, featuring newer windows, premium flooring, a redesigned kitchen, and a stunning entertainment-ready deck. The newer roof and extensive parking for 8+ vehicles elevate both comfort and convenience. The lower level, complete with a private entrance, offers a thoughtfully finished retreat with additional bedrooms, a stylish 3-pc bath, and dedicated laundry—perfect for extended family, guests, or sophisticated rental use. Ideally positioned minutes from Highway 401, upscale amenities, nature trails, and vibrant community conveniences, this home blends modern upgrades with exceptional location. A rare opportunity to own a polished, versatile property in the heart of Doon.
For sale
C$999,000
114 Doon Valley Dr, Kitchener, ON N2P 1B2
6beds
1,030sqft
Single Family Residence, Residential
Built in 1961
10,172 Square Feet Lot
$-- Zestimate®
C$970/sqft
C$-- HOA
What's special
Expansive lotNewer windowsPremium flooringRedesigned kitchenStunning entertainment-ready deckNewer roofThoughtfully finished retreat
- 3 days
- 4
- 0
Zillow last checked:
Listing updated:
Listed by:
Muhammad Asif Nadeem, Salesperson,
IQI GLOBAL REAL ESTATE CAMBRIDGE
Source: ITSO,MLS®#: 40862953Originating MLS®#: Cornerstone Association of REALTORS®
Facts & features
Interior
Bedrooms & bathrooms
- Bedrooms: 6
- Bathrooms: 4
- Full bathrooms: 3
- 1/2 bathrooms: 1
- Main level bathrooms: 2
- Main level bedrooms: 2
Bedroom
- Level: Main
- Area: 88.82
- Dimensions: 11ft. 2in. X 8ft. 6in.
Bedroom
- Level: Main
- Area: 99.84
- Dimensions: 11ft. 2in. X 9ft. 6in.
Other
- Level: Basement
Bedroom
- Level: Basement
Bedroom
- Level: Basement
Bedroom
- Level: Second
Bathroom
- Features: 3-Piece
- Level: Main
Bathroom
- Features: 3-Piece
- Level: Basement
Bathroom
- Features: 3-Piece
- Level: Basement
Bathroom
- Features: 2-Piece
- Level: Main
Kitchen
- Level: Main
- Area: 132.94
- Dimensions: 11ft. 6in. X 12ft. 2in.
Kitchen
- Level: Basement
Utility room
- Level: Basement
Heating
- Forced Air, Natural Gas
Cooling
- Central Air
Appliances
- Included: Dishwasher, Dryer, Refrigerator, Stove, Washer
- Laundry: In-Suite
Features
- In-law Capability
- Basement: Separate Entrance,Full,Finished
- Has fireplace: No
Interior area
- Total structure area: 2,091
- Total interior livable area: 1,030 sqft
- Finished area above ground: 1,030
- Finished area below ground: 1,061
Property
Parking
- Total spaces: 10
- Parking features: Attached Garage, Garage Door Opener, Asphalt, Front Yard Parking
- Attached garage spaces: 1
- Uncovered spaces: 9
Features
- Stories: 1
- Frontage type: North
- Frontage length: 66.79
Lot
- Size: 10,172 Square Feet
- Dimensions: 66.79 x 152.3
- Features: Urban, Irregular Lot, Public Transit, Ravine, Schools
Details
- Parcel number: 226260059
- Zoning: R
Construction
Type & style
- Home type: SingleFamily
- Architectural style: Bungalow
- Property subtype: Single Family Residence, Residential
Materials
- Brick
- Foundation: Poured Concrete
- Roof: Asphalt
Condition
- 51-99 Years
- New construction: No
- Year built: 1961
Utilities & green energy
- Sewer: Sewer (Municipal)
- Water: Municipal
Community & HOA
Location
- Region: Kitchener
Financial & listing details
- Price per square foot: C$970/sqft
- Annual tax amount: C$5,115
- Date on market: 9/14/2026
- Inclusions: Dishwasher, Dryer, Garage Door Opener, Refrigerator, Stove, Washer
- Exclusions: None
Price history
| Date | Event | Price |
|---|---|---|
| 9/14/2026 | Listed for sale | C$999,000C$970/sqft |
Source: ITSO #40862953 Report a problem | ||
Public tax history
Tax history is unavailable.
Climate risks
Neighborhood: Lower Doon
Nearby schools
GreatSchools rating
No schools nearby
We couldn't find any schools near this home.
Similar homes
- C$988,0004 bd3 ba1.5k sqft1392 Doon Village Rd, Kitchener, ON N2P 1A5For Sale
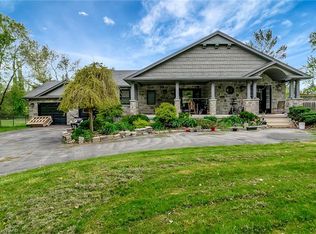 MLS ID #40828124, Doug Pham, Salesperson, Flux Realty. ITSO
 - C$819,9996 bd2 ba1k sqft161 Kipling Ave, Kitchener, ON N2C 2B8For Sale
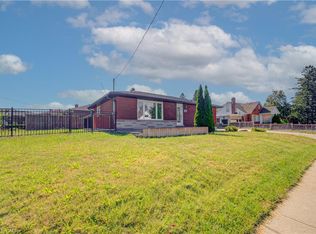 MLS ID #40853968, Jalpesh Patel, Salesperson, HOMELIFE MIRACLE REALTY LTD. ITSO
 - C$799,9005 bd2 ba1.1k sqft11 Duncairn Ave, Kitchener, ON N2M 4S5For Sale
 MLS ID #40859773, Jean S. Ramautor, Salesperson, Royal LePage Wolle Realty. ITSO
 - C$724,9003 bd2 ba1.1k sqft135 Bridge St W, Waterloo, ON N2K 1K8For Sale
 MLS ID #40863668, Martin Smith, Salesperson, ROYAL LEPAGE CROWN REALTY SERVICES. ITSO
