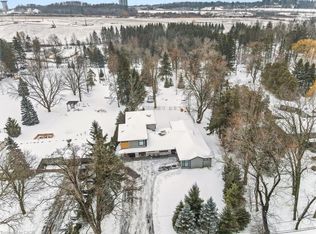
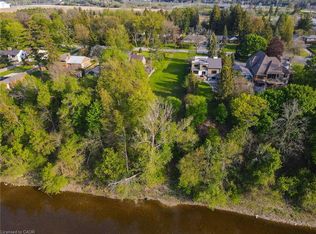
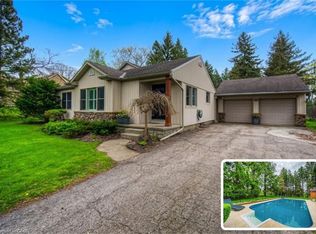
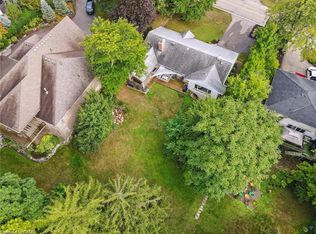
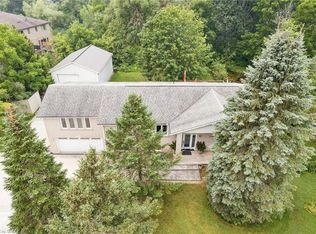
This property offers the unique potential for severance into two separate lots, allowing for the opportunity to build a new home on this extraordinary, serene 1.06-acre lot or add a second dwelling, with the owner having already initiated the severance inquiries and process. The seller even has a dream house plan ready to go if you’re interested in making this vision a reality! Imagine living on a secluded, tree-lined estate right within the city. 176 Riverbank Drive offers a tranquil sanctuary featuring a 3+1 bedroom bungalow spanning around 2,600 sqft of living space with a fully finished walkout basement. The serene lot gently slopes down to the Grand River, creating a private haven of peace surrounded by lush, mature trees and meticulously landscaped grounds. Step inside to find rich parquet hardwood floors, expansive windows flooding the space with natural light, and a cozy fireplace. Sliding glass doors from the dining room open to a generous deck with stunning views of your private yard. The updated kitchen is a dream, featuring elegant maple cabinetry, granite countertops, a stylish backsplash, and stainless-steel appliances, while a delightful, sun drenched sunroom provides the perfect spot for morning coffee. The home features three spacious bedrooms, including a serene primary suite, and an updated family bathroom. The finished lower level offers a large fourth bedroom, a full bath, an office nook, an oversized laundry room, generous storage, and a garden walkout leading to your backyard retreat. For those with recreational vehicles, the expansive driveway offers ample parking and plenty of room to store a boat or trailer. Conveniently located near major highways, Chicopee Ski & Summer Resort, and Fairview Mall, this property perfectly balances peaceful living with city convenience. Notable updates include the roof (2014), water softener (2011), furnace and AC (2015), updated kitchen/bathrooms, and a Venmar HRV HEPA filter system (2010). Don't miss it!
For sale
C$1,500,000
176 Riverbank Dr, Cambridge, ON N3H 4R6
4beds
1,435sqft
Single Family Residence, Residential
Built in 1969
1.06 Acres Lot
$-- Zestimate®
C$1,045/sqft
C$-- HOA
What's special
Fully finished walkout basementMeticulously landscaped groundsRich parquet hardwood floorsCozy fireplaceSun drenched sunroomUpdated family bathroom
- 61 days
- 31
- 1
Zillow last checked:
Listing updated:
Listed by:
Emanuel Catana, Salesperson,
SMART FROM HOME REALTY LIMITED
Source: ITSO,MLS®#: 40844408Originating MLS®#: Cornerstone Association of REALTORS®
Facts & features
Interior
Bedrooms & bathrooms
- Bedrooms: 4
- Bathrooms: 2
- Full bathrooms: 2
- Main level bathrooms: 1
- Main level bedrooms: 3
Bedroom
- Level: Main
Other
- Level: Main
Bedroom
- Level: Main
Bedroom
- Level: Basement
Bathroom
- Features: 4-Piece
- Level: Main
Bathroom
- Features: 3-Piece
- Level: Basement
Dining room
- Level: Main
Family room
- Level: Basement
Kitchen
- Level: Main
Laundry
- Level: Basement
Living room
- Level: Main
Other
- Level: Basement
Recreation room
- Level: Basement
Storage
- Level: Basement
Storage
- Level: Basement
Sunroom
- Level: Main
Utility room
- Level: Basement
Heating
- Forced Air, Natural Gas
Cooling
- Central Air
Appliances
- Included: Water Heater, Water Softener, Built-in Microwave, Dishwasher, Dryer, Refrigerator, Stove, Washer
- Laundry: In Basement, Laundry Room
Features
- Air Exchanger, Ventilation System
- Windows: Window Coverings
- Basement: Walk-Out Access,Full,Finished
- Number of fireplaces: 1
Interior area
- Total structure area: 2,571
- Total interior livable area: 1,435 sqft
- Finished area above ground: 1,435
- Finished area below ground: 1,136
Video & virtual tour
Property
Parking
- Total spaces: 14
- Parking features: Asphalt, Private Drive Double Wide
- Uncovered spaces: 14
Features
- Stories: 1
- Patio & porch: Deck
- Exterior features: Backs on Greenbelt, Privacy, TV Tower/Antenna, Year Round Living
- Waterfront features: Direct Waterfront
- Frontage type: South
- Frontage length: 121.13
Lot
- Size: 1.06 Acres
- Dimensions: 121.13 x 380
- Features: Urban, Rectangular, Airport, Greenbelt, Hospital, Landscaped, Library, Major Highway, Park, Place of Worship, Public Transit, Quiet Area, Regional Mall, Schools, Shopping Nearby, Trails
Details
- Additional structures: Shed(s)
- Parcel number: 227130956
- Zoning: RR2
Construction
Type & style
- Home type: SingleFamily
- Architectural style: Bungalow
- Property subtype: Single Family Residence, Residential
Materials
- Aluminum Siding
- Foundation: Poured Concrete
- Roof: Asphalt Shing
Condition
- 51-99 Years
- New construction: No
- Year built: 1969
Utilities & green energy
- Sewer: Septic Tank
- Water: Well
Community & HOA
Community
- Security: Smoke Detector
Location
- Region: Cambridge
Financial & listing details
- Price per square foot: C$1,045/sqft
- Annual tax amount: C$6,395
- Date on market: 7/1/2026
- Inclusions: Built-in Microwave, Dishwasher, Dryer, Refrigerator, Smoke Detector, Stove, Washer, Window Coverings
Price history
| Date | Event | Price |
|---|---|---|
| 7/1/2026 | Listed for sale | C$1,500,000C$1,045/sqft |
Source: ITSO #40844408 Report a problem | ||
Public tax history
Tax history is unavailable.
Climate risks
Neighborhood: N3H
Nearby schools
GreatSchools rating
No schools nearby
We couldn't find any schools near this home.
Similar homes
- C$1,470,0004 bd2 ba1.6k sqft294 Algonquin Dr, Waterloo, ON N2L 2S8For Sale
 MLS ID #40836179, Linda Cybalski, Salesperson, Royal LePage Wolle Realty. ITSO
 - C$1,499,9004 bd3 ba1.9k sqft168 Brewery St, Baden, ON N3A 2S8New Construction
 MLS ID #40848805, Jennifer Brown, Broker, Royal LePage Wolle Realty. ITSO
 - C$1,449,8885 bd3 ba2.1k sqft56 Windrush Trl, Kitchener, ON N2P 2A8For Sale
 MLS ID #40844139, Riz Jadavji, Salesperson, Royal LePage Wolle Realty. ITSO
 - C$1,099,0005 bd3 ba1.9k sqft555 Fountain St S, Cambridge, ON N3H 1J2For Sale
 MLS ID #40854661, Curtis Ball, Salesperson, RE/MAX TWIN CITY REALTY INC.. ITSO
