Architecturally Distinct Mid-Century Bungalow in Prestigious Beechwood. A rare opportunity to own a truly unique home in one of Waterloo's most sought-after neighbourhoods. Nestled within a private wooded enclave, this architecturally significant mid-century executive bungalow offers over 2,650 sq. ft. of thoughtfully designed living space and an exceptional connection to nature. Step inside and be captivated by soaring floor-to-ceiling windows that frame private views and fill the home with natural light. The spacious main level is designed for both everyday living and entertaining, featuring expansive principal rooms, a welcoming living and dining area with a striking double-sided fireplace, and multiple spaces to gather with family and friends. The lower level offers incredible flexibility with a walkout to the backyard, a large family room, two additional bedrooms or office, a full bathroom, and direct access to the garage-ideal for multi-generational living, guests, or a future in-law setup. Outside, enjoy your own private backyard retreat surrounded by mature trees, offering peace, privacy, and endless potential to create your dream outdoor oasis. Updates include windows, roof, hot water tank and boiler, electrical service, extensive landscaping. While some cosmetic updating may be desired, the home presents an outstanding opportunity to personalize a property with exceptional character in an unbeatable location. Virtual staging has been provided to show decorating potential. Situated just minutes from the University of Waterloo, top-rated schools, parks, trails, shopping, and amenities, this is a location rarely offered and highly coveted. Bring your vision and imagination or just move in-this remarkable Beechwood property is ready to become your forever home.
For sale
C$1,470,000
294 Algonquin Dr, Waterloo, ON N2L 2S8
4beds
2baths
Single Family Residence
Built in ----
0.3 Acres Lot
$-- Zestimate®
C$--/sqft
C$-- HOA
What's special
Private wooded enclaveSoaring floor-to-ceiling windowsPrivate viewsNatural lightSpacious main levelExpansive principal roomsStriking double-sided fireplace
- 108 days
- 27
- 6
Zillow last checked:
Listing updated:
Listed by:
ROYAL LEPAGE WOLLE REALTY
Source: TRREB,MLS®#: X13501564 Originating MLS®#: Toronto Regional Real Estate Board
Originating MLS®#: Toronto Regional Real Estate BoardFacts & features
Interior
Bedrooms & bathrooms
- Bedrooms: 4
- Bathrooms: 2
Dining room
- Level: Main
- Dimensions: 3.94 x 4.06
Heating
- Other, Other Source
Cooling
- None
Appliances
- Included: Water Heater Owned, Water Softener
Features
- Primary Bedroom - Main Floor
- Flooring: Carpet Free
- Basement: Walk-Out Access,Finished with Walk-Out,Separate Entrance
- Has fireplace: Yes
- Fireplace features: Wood Burning
Interior area
- Living area range: 1500-2000 null
Video & virtual tour
Property
Parking
- Total spaces: 8
- Parking features: Garage Door Opener
- Has garage: Yes
Features
- Pool features: None
Lot
- Size: 0.3 Acres
- Features: Reverse Pie Lot
Details
- Parcel number: 223890445
Construction
Type & style
- Home type: SingleFamily
- Architectural style: Bungalow
- Property subtype: Single Family Residence
Materials
- Wood, Brick
- Foundation: Concrete
- Roof: Flat,Membrane
Utilities & green energy
- Sewer: Sewer
Community & HOA
Location
- Region: Waterloo
Financial & listing details
- Annual tax amount: C$7,014
- Date on market: 6/29/2026
Price history
Price history is unavailable.
Public tax history
Tax history is unavailable.
Climate risks
Neighborhood: N2L
Nearby schools
GreatSchools rating
No schools nearby
We couldn't find any schools near this home.

Similar homes
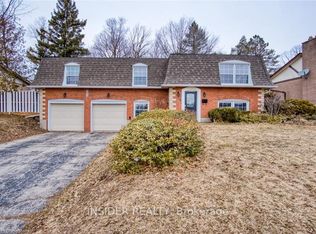
- C$1,499,9003 bd4 ba2.2k sqft334 Coleridge Dr, Waterloo, ON N2L 2V6For Sale
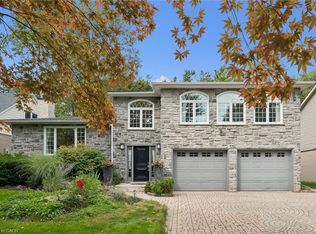 MLS ID #40864230, Wei Zhang, Salesperson, SMART FROM HOME REALTY LIMITED. ITSO
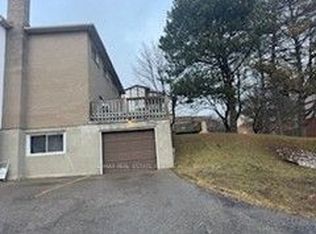
 - C$1,150,0004 bd3 ba2.2k sqft256 Shakespeare Dr, Waterloo, ON N2L 2T6For Sale
 MLS ID #40869037, Dennis Mehravar, Broker, Engel & Völkers Toronto Central. ITSO
 - C$1,350,0004 bd4 ba2.4k sqft181 Lincoln Rd, Waterloo, ON N2J 2P2For Sale
 MLS ID #40860783, Connie Franklin, Salesperson, Re/Max Icon Realty. ITSO
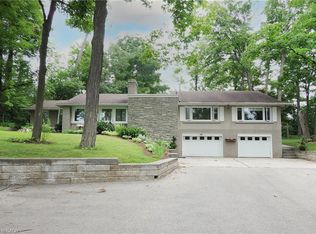
 - C$1,250,0003 bd3 ba2.5k sqft656 Westmount Rd W, Kitchener, ON N2M 1R8For Sale
 MLS ID #40865739, Tracey Appleton, Broker, Royal LePage Wolle Realty. ITSO
