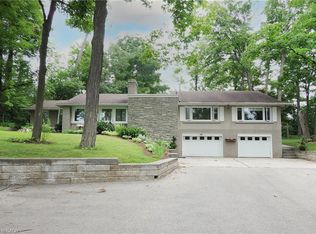
This one ticks all the boxes—and a couple you didn't even know were on your wish list. Just minutes from all the conveniences of KW, this brick raised bungalow enjoys a commanding presence from the road while offering the perfect balance of privacy, convenience, and possibility. With nearly 2,000 sq. ft. on the main level, a versatile finished lower level, an incredible detached workshop, and peaceful outdoor spaces, this home adapts to the way you want to live. The bright, open main floor is made for gathering, featuring a spacious living room, inviting kitchen, and generous dining area with patio doors leading to the upper deck. The primary suite offers a walk-in closet and beautifully updated ensuite with a walk-in shower and luxurious soaker tub. Two additional bedrooms, a dedicated office, and a spacious main bath with ensuite privilege complete the level. Downstairs, the flexibility continues with a recreation room featuring a fireplace and walkout to the patio, an office with separate exterior access, a bedroom/den, laundry, and a bright bar and dining area. Ideal for an in-law suite, home-based business, guest space, or simply more room for a large family. Outside is where this property truly shines. Wander the winding path through naturally landscaped grounds, relax beside the tranquil pond, listen to the nearby stream, or unwind in the Arctic Spas Ocean swim spa with a premium Covana automatic cover. The 32' x 25' detached garage/workshop with metal roof, 11' x 12' overhead door, and 100-amp electrical service is a dream for hobbyists, car enthusiasts, contractors, or entrepreneurs. It offers exceptional workspace and storage, while the attached double garage adds everyday convenience. The neighbouring property is also available for purchase, allowing you to expand to over an acre and own both sides of the stream. A rare offering with exceptional versatility, room to dream, space to create, and a setting you'll never want to leave.
New construction
C$1,450,000
168 Brewery St, Baden, ON N3A 2S8
4beds
1,932sqft
Single Family Residence, Residential
Built in 1992
0.92 Acres Lot
$-- Zestimate®
C$751/sqft
C$-- HOA
What's special
Brick raised bungalowVersatile finished lower levelBright open main floorInviting kitchenUpper deckTwo additional bedroomsDedicated office
- 95 days
- 10
- 0
Zillow last checked:
Listing updated:
Listed by:
Jennifer Brown, Broker,
Royal LePage Wolle Realty
Source: ITSO,MLS®#: 40848805Originating MLS®#: Cornerstone Association of REALTORS®
Facts & features
Interior
Bedrooms & bathrooms
- Bedrooms: 4
- Bathrooms: 3
- Full bathrooms: 3
- Main level bathrooms: 2
- Main level bedrooms: 3
Other
- Level: Main
Bedroom
- Level: Main
Bedroom
- Level: Main
Bedroom
- Level: Basement
Bathroom
- Features: 5+ Piece
- Level: Main
Bathroom
- Features: 3-Piece
- Level: Basement
Other
- Features: 5+ Piece
- Level: Main
Dining room
- Level: Main
Great room
- Level: Basement
Kitchen
- Level: Main
Living room
- Level: Main
Office
- Level: Main
Office
- Level: Basement
Recreation room
- Level: Basement
Heating
- Forced Air, Natural Gas
Cooling
- Central Air
Appliances
- Included: Bar Fridge, Water Softener, Built-in Microwave, Dishwasher, Microwave, Refrigerator, Washer
- Laundry: Common Area
Features
- Auto Garage Door Remote(s), Floor Drains, In-law Capability, In-Law Floorplan
- Basement: Separate Entrance,Walk-Out Access,Partial,Finished,Sump Pump
- Has fireplace: Yes
- Fireplace features: Gas
Interior area
- Total structure area: 3,358
- Total interior livable area: 1,932 sqft
- Finished area above ground: 1,932
- Finished area below ground: 1,426
Video & virtual tour
Property
Parking
- Total spaces: 12
- Parking features: Attached Garage, Garage Door Opener, Concrete, Exclusive, Inside Entrance, Other, Private Drive Triple+ Wide
- Attached garage spaces: 2
- Uncovered spaces: 10
Features
- Stories: 1
- Patio & porch: Deck, Patio
- Exterior features: Landscaped
- Has private pool: Yes
- Pool features: On Ground
- Has view: Yes
- View description: Creek/Stream, Pond, Trees/Woods
- Has water view: Yes
- Water view: Creek/Stream,Pond
- Waterfront features: Pond, Lake/Pond, River/Stream
- Frontage type: West
- Frontage length: 278.24
Lot
- Size: 0.92 Acres
- Dimensions: 278.24 x
- Features: Urban, Irregular Lot, Ample Parking, Highway Access, Public Transit, Schools, Shopping Nearby
- Topography: Flat,Level,Marsh,Sloping,Waterway,Wooded/Treed
Details
- Parcel number: 221920183
- Zoning: Z4A
- Other equipment: Pool Equipment
Construction
Type & style
- Home type: SingleFamily
- Architectural style: Bungalow Raised
- Property subtype: Single Family Residence, Residential
Materials
- Aluminum Siding, Brick
- Foundation: Concrete Perimeter
- Roof: Asphalt Shing
Condition
- 31-50 Years,New Construction
- New construction: Yes
- Year built: 1992
Utilities & green energy
- Sewer: Sewer (Municipal)
- Water: Municipal
Community & HOA
Location
- Region: Baden
Financial & listing details
- Price per square foot: C$751/sqft
- Annual tax amount: C$8,248
- Date on market: 7/17/2026
- Inclusions: Built-in Microwave, Dishwasher, Garage Door Opener, Microwave, Pool Equipment, Refrigerator, Washer, Cabinets In Garage, 3 Sets Of Pallet Racks And Industrial Shelving In Shop, Swim Spa
- Exclusions: Projecter Screen And Mount In Basement Bedroom
Price history
| Date | Event | Price |
|---|---|---|
| 9/14/2026 | Price change | C$1,450,000-3.3%C$751/sqft |
Source: ITSO #40848805 Report a problem | ||
| 7/17/2026 | Listed for sale | C$1,499,900C$776/sqft |
Source: ITSO #40848805 Report a problem | ||
Public tax history
Tax history is unavailable.
Climate risks
Neighborhood: N3A
Nearby schools
GreatSchools rating
No schools nearby
We couldn't find any schools near this home.

Similar homes
- C$1,624,9005 bd4 ba2k sqft11 Cecil Kennedy Ct, Wilmot, ON N0B 2L0For Sale
 MLS ID #40864723, Nino Orasanin, Salesperson, Re/Max Twin City Realty Inc.. ITSO
 - C$1,619,0005 bd4 ba2.3k sqft139 Mannheim Cres, Wilmot, ON N0B 2H0For Sale
 MLS ID #40861282, George E. Lavallee, Broker, Century 21 Heritage House Ltd.. ITSO
 - C$1,500,0004 bd2 ba1.4k sqft176 Riverbank Dr, Cambridge, ON N3H 4R6For Sale
 MLS ID #40844408, Emanuel Catana, Salesperson, SMART FROM HOME REALTY LIMITED. ITSO
 - C$1,350,0004 bd4 ba2.4k sqft181 Lincoln Rd, Waterloo, ON N2J 2P2For Sale
 MLS ID #40860783, Connie Franklin, Salesperson, Re/Max Icon Realty. ITSO
