Tucked away on a quiet CUL-DE-SAC in one of New Hamburg’s established neighbourhoods, this spacious family home enjoys a private, treed backdrop beyond the rear yard creating a peaceful, natural setting. Inside, you’ll find a bright, functional layout with plenty of room for a growing family. The main floor features generous living & dining spaces, a family room, & a WELL EQUIPPED KITCHEN with granite counters & stainless steel appliances. Upstairs are 3 spacious bedrooms plus an impressive loft currently used as a 4th bedroom, making this an especially appealing layout for families looking for 4 sleeping spaces on one level. The primary suite features VAULTED CEILINGS, a walk-in closet & private ensuite, while the additional bedrooms enjoy JACK-&-JILL ensuite access. Ceiling fans in all bedrooms & some smart light switches add everyday comfort & convenience. The finished lower level provides even more living space with a LARGE RECREATION ROOM, GAS FIREPLACE & OVERSIZED WINDOWS that bring in plenty of natural light. A rough-in for a future bathroom offers the opportunity to further enhance this already versatile level. Outside is where this property really shines. Enjoy summer evenings on the two-tiered deck beneath the GAZEBO, while the POWERED SHED provides convenient storage or workspace & a fenced area keeps the kids and pets safe. A double-car garage & double-wide CONCRETE DRIVEWAY provide plenty of parking. Recent improvements include all new windows on the 2nd floor (2020), insulated garage door (2019), stainless steel fridge, stove, dishwasher & built-in microwave (2019), LG WashTower (2022), LeafFilter gutter protection & chain-link fencing. With space inside & out, a peaceful cul-de-sac location & a backyard that feels like a retreat, this is a home designed for family life.
For sale
C$949,900
10 Merner Pl, Wilmot, ON N3A 1Z6
4beds
2,401sqft
Single Family Residence, Residential
Built in 1998
-- sqft lot
$-- Zestimate®
C$396/sqft
C$-- HOA
What's special
Quiet cul-de-sacBright functional layoutFamily roomSmart light switchesPeaceful cul-de-sac location
- 48 days
- 8
- 0
Zillow last checked:
Listing updated:
Listed by:
Bonnie Bender, Salesperson,
RE/MAX SOLID GOLD REALTY (II) LTD.
Source: ITSO,MLS®#: 40860082Originating MLS®#: Cornerstone Association of REALTORS®
Facts & features
Interior
Bedrooms & bathrooms
- Bedrooms: 4
- Bathrooms: 3
- Full bathrooms: 2
- 1/2 bathrooms: 1
- Main level bathrooms: 1
Other
- Level: Second
Bedroom
- Level: Second
Bedroom
- Level: Second
Bedroom
- Level: Second
Bathroom
- Features: 2-Piece
- Level: Main
Bathroom
- Features: 5+ Piece
- Level: Second
Other
- Features: 5+ Piece
- Level: Second
Dinette
- Level: Main
Dining room
- Level: Main
Family room
- Level: Main
Kitchen
- Level: Main
Laundry
- Level: Main
Living room
- Level: Main
Other
- Description: Bathroom Rough-In
- Level: Basement
Recreation room
- Level: Basement
Storage
- Level: Basement
Heating
- Forced Air, Natural Gas
Cooling
- Central Air
Appliances
- Included: Water Softener, Built-in Microwave, Dishwasher, Dryer, Gas Stove, Refrigerator, Washer
Features
- Auto Garage Door Remote(s), Central Vacuum Roughed-in, Rough-in Bath
- Basement: Full,Finished,Sump Pump
- Number of fireplaces: 1
- Fireplace features: Gas
Interior area
- Total structure area: 3,040
- Total interior livable area: 2,401 sqft
- Finished area above ground: 2,401
- Finished area below ground: 639
Video & virtual tour
Property
Parking
- Total spaces: 4
- Parking features: Attached Garage, Garage Door Opener, Concrete, Private Drive Double Wide
- Attached garage spaces: 2
- Uncovered spaces: 2
Features
- Stories: 2
- Patio & porch: Deck, Porch
- Frontage type: West
- Frontage length: 57.42
Lot
- Dimensions: 57.42 x
- Features: Urban, Cul-De-Sac, Greenbelt, Park, Place of Worship, Rec./Community Centre, Schools
Details
- Parcel number: 226950081
- Zoning: Z3
Construction
Type & style
- Home type: SingleFamily
- Architectural style: Traditional
- Property subtype: Single Family Residence, Residential
Materials
- Brick, Vinyl Siding
- Foundation: Poured Concrete
- Roof: Asphalt Shing
Condition
- 16-30 Years
- New construction: No
- Year built: 1998
Utilities & green energy
- Sewer: Sewer (Municipal)
- Water: Municipal
Community & HOA
Location
- Region: Wilmot
Financial & listing details
- Price per square foot: C$396/sqft
- Annual tax amount: C$5,590
- Date on market: 9/8/2026
- Inclusions: Built-in Microwave, Dishwasher, Dryer, Garage Door Opener, Gas Stove, Refrigerator, Washer, Wyze Doorbell And 2 Wyze Smart Locks, Safe In Walk-In Closet, All Tv Brackets
- Exclusions: Mounted Air Tool Items, Surveillance Cameras (2 For Garage, 2 For Shed, 1 For Deck) Cameras Could Stay But Only With A Subscription To Mrc Wireless, Gun Safes (Could Be Negotiable), Wireless Internet System, Freezer & Bar Fridge In Storage Room
Price history
| Date | Event | Price |
|---|---|---|
| 10/1/2026 | Price change | C$949,900-5%C$396/sqft |
Source:  TRREB #X13751808 Report a problem TRREB #X13751808 Report a problem | ||
| 9/8/2026 | Listed for sale | C$999,900C$416/sqft |
Source: TRREB #X13751808 Report a problem | ||
Public tax history
Tax history is unavailable.
Climate risks
Neighborhood: New Hamburg
Nearby schools
GreatSchools rating
No schools nearby
We couldn't find any schools near this home.
Schools provided by the listing agent
- Elementary: Jk-8 Forest Glen Ps, Holy Family Ces
- High: Waterloo Oxford Dss, Resurrection Catholic Ss
Source: ITSO. This data may not be complete. We recommend contacting the local school district to confirm school assignments for this home.

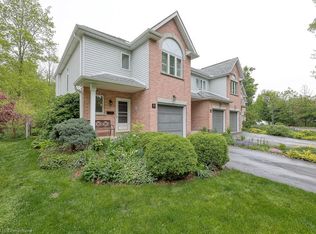
Similar homes
- C$1,059,9003 bd3 ba1.5k sqft171 Hostetler Rd, Wilmot, ON N3A 0B2For Sale
 MLS ID #40857907, Ruth Warner, Salesperson, R W Dyer Realty Inc., Brokerage. ITSO
 - C$959,5003 bd4 ba1.8k sqft4141 Weimar Line, Wellesley, ON N0B 2T0For Sale
 MLS ID #40862198, Kevin Baker, Salesperson, Re/Max Twin City Realty Inc.. ITSO
 - C$924,9005 bd3 ba1.6k sqft27 Costain Ct, Kitchener, ON N2N 3A5For Sale
 MLS ID #40871247, Jillian Leclair, Salesperson, Corcoran Horizon Realty. ITSO
 - C$899,9003 bd4 ba2.2k sqft956 Banffshire Ct, Kitchener, ON N2R 1W8For Sale
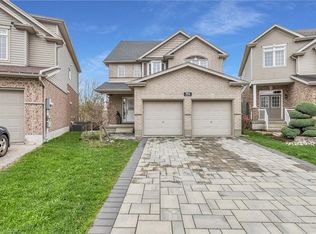 MLS ID #40873555, Nazia Malik, Salesperson, Peak Realty Ltd.. ITSO
