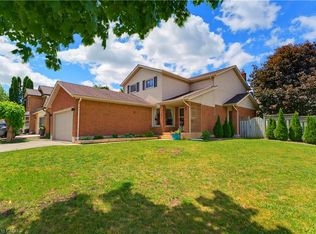
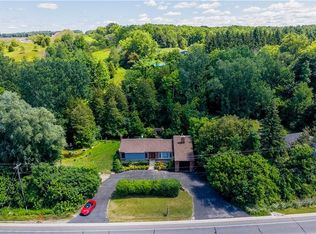
Welcome to this charming 3-bedroom, 3-bathroom home set on an impressive 1/2 acre lot. Offering space, versatility and plenty of room to enjoy the outdoors. The inviting main level features a bright and spacious living area with a striking stone fireplace and a wall of windows creating a warm and comfortable gathering space. With 3 bedrooms throughout the home, convenience is well covered for a growing family or those who love to host. The adjoining dining area and kitchen provide a functional layout and easy flow throughout the home. The spacious primary bedroom with walk-in closet and updated ensuite are located on the main floor as well as 2 additional bedrooms upstairs, as well as one downstairs. Downstairs, you'll find additional living space along with a second kitchen, offering exciting flexibility for extended family, guests, a potential in-law suite or simply additional entertaining space. A beautiful updated bathroom adds to the basement as well. Step outside and discover your own backyard retreat. The generous 1/2 acre property provides plenty of space to relax, play, and entertain, while the pool offers the perfect place to cool off and enjoy summer days. An outdoor deck creates an ideal spot for morning coffee, evening drinks, or dining al fresco.
For sale
C$850,000
218 Northumberland St, North Dumfries, ON N0B 1E0
4beds
1,605sqft
Single Family Residence, Residential
Built in 1985
0.35 Acres Lot
$-- Zestimate®
C$530/sqft
C$-- HOA
What's special
Inviting main levelStriking stone fireplaceBackyard retreat
- 20 days
- 40
- 8
Zillow last checked:
Listing updated:
Listed by:
Alicia Snell, Salesperson,
Re/Max Icon Realty
Source: ITSO,MLS®#: 40854803Originating MLS®#: Cornerstone Association of REALTORS®
Facts & features
Interior
Bedrooms & bathrooms
- Bedrooms: 4
- Bathrooms: 3
- Full bathrooms: 3
- Main level bathrooms: 2
- Main level bedrooms: 3
Other
- Level: Main
- Area: 180
- Dimensions: 15ft. 0in. X 12ft. 0in.
Bedroom
- Level: Main
- Area: 110
- Dimensions: 11ft. 0in. X 10ft. 0in.
Bedroom
- Level: Main
- Area: 35.66
- Dimensions: 7ft. 2in. X 5ft. 8in.
Bedroom
- Level: Basement
- Area: 208.78
- Dimensions: 16ft. 6in. X 13ft. 0in.
Bathroom
- Features: 3-Piece
- Level: Main
- Area: 30.4
- Dimensions: 6ft. 8in. X 5ft. 0in.
Bathroom
- Features: 3-Piece
- Level: Main
- Area: 45.3
- Dimensions: 9ft. 6in. X 5ft. 0in.
Bathroom
- Features: 3-Piece
- Level: Basement
- Area: 56.8
- Dimensions: 8ft. 0in. X 7ft. 10in.
Bonus room
- Level: Main
- Area: 128
- Dimensions: 16ft. 0in. X 8ft. 0in.
Den
- Level: Basement
- Area: 157.52
- Dimensions: 13ft. 4in. X 12ft. 8in.
Dining room
- Level: Main
- Area: 109.38
- Dimensions: 12ft. 2in. X 9ft. 10in.
Kitchen
- Level: Main
- Area: 112
- Dimensions: 14ft. 0in. X 8ft. 0in.
Kitchen
- Level: Basement
- Area: 90
- Dimensions: 10ft. 0in. X 9ft. 0in.
Living room
- Level: Main
- Area: 236.01
- Dimensions: 18ft. 3in. X 13ft. 9in.
Living room
- Level: Basement
- Area: 154.33
- Dimensions: 14ft. 3in. x 11ft. 0in.
Utility room
- Level: Basement
- Area: 140
- Dimensions: 14ft. 0in. X 10ft. 0in.
Heating
- Forced Air, Natural Gas
Cooling
- Central Air
Appliances
- Laundry: In Basement
Features
- Central Vacuum, In-Law Floorplan
- Windows: Window Coverings
- Basement: Full,Finished
- Number of fireplaces: 2
- Fireplace features: Gas, Wood Burning
Interior area
- Total structure area: 2,739
- Total interior livable area: 1,605 sqft
- Finished area above ground: 1,605
- Finished area below ground: 1,134
Property
Parking
- Total spaces: 4
- Parking features: Attached Garage, Asphalt, Other, Private Drive Double Wide
- Attached garage spaces: 1
- Uncovered spaces: 3
Features
- Stories: 1
- Patio & porch: Deck, Patio
- Has private pool: Yes
- Pool features: In Ground
- Frontage type: West
- Frontage length: 62.34
Lot
- Size: 0.35 Acres
- Dimensions: 62.34 x 226
- Features: Rural, Highway Access, Major Highway, Park, Place of Worship, Playground Nearby, Rec./Community Centre, School Bus Route, Schools
Details
- Additional structures: Shed(s)
- Parcel number: 038530128
- Zoning: Z4
Construction
Type & style
- Home type: SingleFamily
- Property subtype: Single Family Residence, Residential
Materials
- Brick, Vinyl Siding
- Roof: Asphalt Shing
Condition
- 31-50 Years
- New construction: No
- Year built: 1985
Utilities & green energy
- Sewer: Sewer (Municipal)
- Water: Municipal
Community & HOA
Location
- Region: North Dumfries
Financial & listing details
- Price per square foot: C$530/sqft
- Annual tax amount: C$5,438
- Date on market: 8/11/2026
- Inclusions: Window Coverings, All Appliances + Deep Freezer All Working And Sold As Is. Gas Fireplace And Wood Fireplace Both Working And Sold As Is.
Price history
| Date | Event | Price |
|---|---|---|
| 8/11/2026 | Listed for sale | C$850,000C$530/sqft |
Source: ITSO #40854803 Report a problem | ||
Public tax history
Tax history is unavailable.
Climate risks
Neighborhood: N0B
Nearby schools
GreatSchools rating
No schools nearby
We couldn't find any schools near this home.
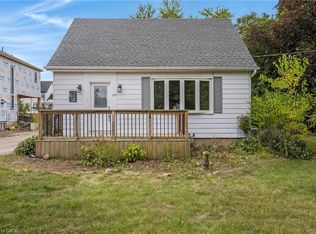
- C$712,0004 bd2 ba2k sqft250 Northumberland St, North Dumfries, ON N0B1E0Sold
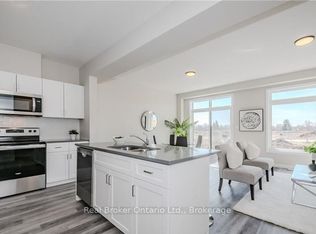
- C$669,9903 bd3 ba-- sqft66 Ayr Meadows Cres, North Dumfries, ON N0B1E0New Construction
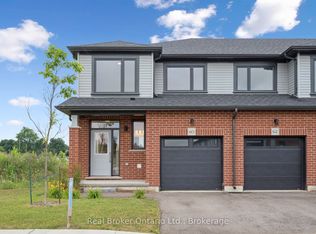
- C$709,9903 bd3 ba-- sqft60 Ayr Meadows Cres, North Dumfries, ON N0B1E0New Construction
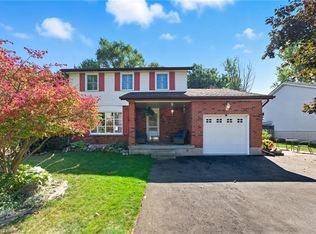
- C$643,4853 bd3 ba1.4k sqft73 Ayr Meadows Cres, North Dumfries, ON N0B1E0Sold

Similar homes
- C$799,9004 bd3 ba1.9k sqft324 Burnett Ave, Cambridge, ON N1T 1G6For Sale
 MLS ID #40858960, William Morley, Salesperson, Re/Max Twin City Realty Inc.. ITSO
 - C$899,9993 bd3 ba1.8k sqft3 Alona Ave, Cambridge, ON N3C 3Y5For Sale
 MLS ID #40859296, Riz Jadavji, Salesperson, Royal LePage Wolle Realty. ITSO
 - C$799,9005 bd3 ba1.3k sqft147 Tait St, Cambridge, ON N1S 3E7For Sale
 MLS ID #40851857, Muhammad Asif Nadeem, Salesperson, IQI GLOBAL REAL ESTATE CAMBRIDGE. ITSO
 - C$724,9004 bd2 ba1.5k sqft1853 Highway 24 S, Cambridge, ON N1R 5S5For Sale
 MLS ID #40853113, Tony Johal, Broker, RE/MAX TWIN CITY REALTY INC.. ITSO
