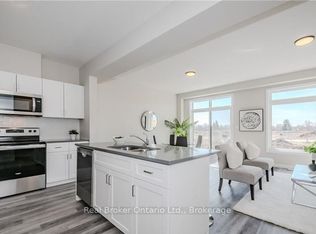
LAST END UNIT AVAILABLE FOR QUICK CLOSE!! Why live in the big city when you don't have to? Nestled in the charming village of Ayr that has all the conveniences a family needs, this beautiful condo town BACKS ONTO GREEN SPACE! Small town doesn't mean you miss out on anything, this home is packed with value. Inside, you'll find stunning features like 9' ceilings on the main floor, stone countertops throughout, kitchen island, carpet free main, ceramic tiles, walk-in closets, air conditioning, garage door opener and a 6-piece appliance package, just to name a few. Plus, these brand-new homes are ready for you to move in immediately and come with NO CONDO FEES for the first 2 YEARS and a $5,000 CREDIT towards Closing Costs!! This home is also eligible for the recently announced government rebates, so the time to act is NOW!!
New construction
C$709,990
60 Ayr Meadows Cres, North Dumfries, ON N0B 1E0
3beds
3baths
Townhouse
Built in ----
-- sqft lot
$-- Zestimate®
C$--/sqft
C$198/mo HOA
What's special
Backs onto green spaceStone countertops throughoutKitchen islandCeramic tilesWalk-in closetsAir conditioningGarage door opener
- 7 days |
- 1 |
- 0 |
Zillow last checked:
Listing updated:
Listed by:
Real Broker Ontario Ltd.
Source: TRREB,MLS®#: X13698484 Originating MLS®#: One Point Association of REALTORS
Originating MLS®#: One Point Association of REALTORSFacts & features
Interior
Bedrooms & bathrooms
- Bedrooms: 3
- Bathrooms: 3
Primary bedroom
- Level: Second
- Dimensions: 4.27 x 3.96
Bedroom
- Level: Second
- Dimensions: 2.79 x 3.35
Bedroom
- Level: Second
- Dimensions: 3.1 x 3.12
Bathroom
- Level: Second
- Dimensions: 2.54 x 1.52
Bathroom
- Level: Second
- Dimensions: 2.46 x 1.52
Great room
- Level: Main
- Dimensions: 6.05 x 4.22
Kitchen
- Level: Main
- Dimensions: 3.73 x 2.44
Other
- Level: Main
- Dimensions: 1.94 x 0.94
Heating
- Forced Air, Gas
Cooling
- Central Air
Appliances
- Included: Water Heater
- Laundry: In-Suite Laundry
Features
- ERV/HRV
- Basement: Unfinished
- Has fireplace: No
Interior area
- Living area range: 1400-1599 null
Property
Parking
- Total spaces: 2
- Parking features: Private
- Has garage: Yes
Features
- Stories: 2
Details
- Parcel number: 237890012
Construction
Type & style
- Home type: Townhouse
- Property subtype: Townhouse
Materials
- Brick, Vinyl Siding
- Foundation: Concrete
- Roof: Asphalt Shingle
Condition
- New construction: Yes
Community & HOA
HOA
- Services included: Building Insurance Included, Common Elements Included, Parking Included
- HOA fee: C$198 monthly
- HOA name: Unknown
Location
- Region: North Dumfries
Financial & listing details
- Date on market: 8/21/2026
Price history
Price history is unavailable.
Public tax history
Tax history is unavailable.
Climate risks
Neighborhood: N0B
Nearby schools
GreatSchools rating
No schools nearby
We couldn't find any schools near this home.
- C$669,9903 bd3 ba-- sqft66 Ayr Meadows Cres, North Dumfries, ON N0B1E0New Construction
- C$643,4853 bd3 ba1.4k sqft73 Ayr Meadows Cres, North Dumfries, ON N0B1E0Sold

- C$---- bd-- ba-- sqft71 Ayr Meadows Cres, North Dumfries, ON N0B1E0Off Market
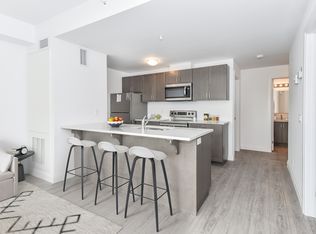
- C$1,6751 bd1 ba578 sqft170 Northumberland St #1556126, North Dumfries, ON N0B1E0For Rent
- C$--1 bd1 ba659 sqft170 Northumberland St #1556134, North Dumfries, ON N0B1E0Off Market
- C$--2 bd1 ba884 sqft170 Northumberland St #1556129, North Dumfries, ON N0B1E0Off Market
- C$2,1452 bd1 ba846 sqft170 Northumberland St #1556127, North Dumfries, ON N0B1E0For Rent
- C$2,1452 bd1 ba-- sqft170 Northumberland St #403, North Dumfries, ON N0B1E0For Rent
Similar homes
- C$669,9903 bd3 ba-- sqft66 Ayr Meadows Cres, North Dumfries, ON N0B 1E0New ConstructionMLS ID #X13698472, Real Broker Ontario Ltd.. TRREB
- C$799,9003 bd3 ba1.8k sqft264 Vincent Dr, North Dumfries, ON N0B 1E0For Sale
 MLS ID #40850289, Matthew Davidson, Broker, Royal LePage Wolle Realty. ITSO
 - C$799,9004 bd3 ba2.1k sqft10 Mildred Gillies St, North Dumfries, ON N0B 1E0For Sale
 MLS ID #40855747, Faisal Susiwala, Broker of Record, RE/MAX TWIN CITY FAISAL SUSIWALA REALTY. ITSO
 - C$647,7503 bd4 ba1.5k sqft105 Pinnacle Dr #75, Kitchener, ON N2P 1B8For Sale
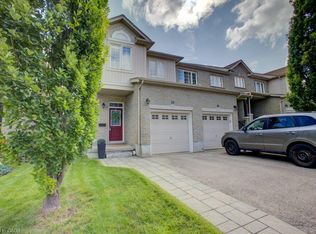 MLS ID #40858402, Diane Oude Voshaar-Stuebing, Salesperson, Peak Realty Ltd.. ITSO
 - C$699,9993 bd4 ba1.5k sqft342 Mill St #70, Kitchener, ON N2M 0A4For SaleMLS ID #40850488, Alejandra Ivic, Salesperson, RE/MAX Twin City Realty Inc.. ITSO
- C$599,9993 bd3 ba1.4k sqft356 Bismark Dr, Cambridge, ON N1S 0C6For SaleMLS ID #40856074, Amrit Walia, Salesperson, HOMELIFE MIRACLE REALTY LTD.. ITSO
- C$649,9003 bd3 ba1.4k sqft242 Waterbrook Ln, Kitchener, ON N2P 0H7For SaleMLS ID #40837886, Drew Woolcott, Broker, RE/MAX Escarpment Realty Inc.. ITSO
- C$789,0003 bd3 ba1.5k sqft242 Moorlands Cres, Kitchener, ON N2P 0C4For SaleMLS ID #40855798, Jaibu Joseph, Salesperson, LifeStyle International Realty Inc.. ITSO
- C$899,9004 bd4 ba2.6k sqft18 John Carpenter Rd, Ayr, ON N0B 1E0For SaleMLS ID #40851561, Jillian Bolender, Salesperson, RE/MAX REAL ESTATE CENTRE INC.. ITSO
- C$739,9003 bd3 ba1.6k sqft167 Dunnigan Dr, Kitchener, ON N2B 0B1For SaleMLS ID #40845328, Tim Albrecht, Salesperson, RE/MAX Twin City Realty Inc.. ITSO
- C$679,9003 bd3 ba1.4k sqft1989 Ottawa St S #13, Kitchener, ON N2E 0G7For SaleMLS ID #40838722, Brandon Town, Salesperson, EXP REALTY. ITSO
- C$544,9903 bd2 ba1.1k sqft39 Lomond Ln, Kitchener, ON N2R 0R4New ConstructionMLS ID #40855450, Anurag Sharma, Broker, RE/MAX Twin City Realty Inc.. ITSO
- C$669,9003 bd3 ba1.8k sqft395 Linden Dr #2, Cambridge, ON N3H 0C8For SaleMLS ID #40841365, Bradley Wylde, Salesperson, RE/MAX REAL ESTATE CENTRE INC., BROKERAGE. ITSO
- C$639,9002 bd3 ba2k sqft107 Westra Dr #58, Guelph, ON N1K 0A5For SaleMLS ID #40856963, Andra Arnold, Salesperson, Royal LePage Royal City Realty. ITSO
- C$534,9902 bd3 ba1.1k sqft22 Lomond Ln, Kitchener, ON N2R 0T6New ConstructionMLS ID #40855456, Anurag Sharma, Broker, RE/MAX Twin City Realty Inc.. ITSO
- C$709,0003 bd3 ba1.9k sqft258 Hespeler Rd #34, Cambridge, ON N1R 0C9For SaleMLS ID #40798159, Shaw Hasyj, Salesperson, SHAW REALTY GROUP INC.. ITSO
- C$575,0002 bd3 ba1.5k sqft35 Bank Swallow Cres, Kitchener, ON N2P 0J7For SaleMLS ID #40843743, Mike Eaton, Salesperson, Eaton Realty Inc., Brokerage. ITSO
- C$819,0003 bd4 ba1.9k sqft873 Robert Ferrie Dr, Kitchener, ON N2R 0P2For SaleMLS ID #40829127, Matt Bowlby, Salesperson, Royal LePage Wolle Realty. ITSO
- C$699,9003 bd3 ba1.2k sqftWrens Arbour, Wilmot, ON N3A 0E4For SaleMLS ID #40828292, Emily Jones, Salesperson, Keller Williams Edge Realty. ITSO
- C$599,0003 bd3 ba1.4k sqft105 Pinnacle Dr #30, Kitchener, ON N2P 1B8For SaleMLS ID #40851369, Tamara Martin, Salesperson, PEAK REALTY LTD.. ITSO
