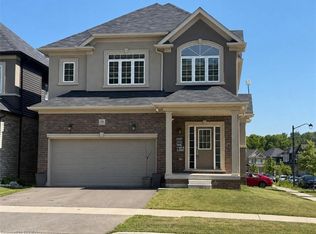
A family home on a quiet street, near an unbeatable park with splashpad and playground, in the pleasant town of Ayr is the one worth seeing today! You will feel right at home at this spacious 1814 square foot home with 3x bedrooms, walkout basement, double garage, back deck, and so much more. With so much to offer, this home is sure to delight. Enjoy the tree and sky views from the open-concept main floor. Notice forest at the horizon, trees surrounding the lot, and the theatre of the sky through day and night. An oversized kitchen island with new granite counters allows for breakfast seating, plenty of preparation space, and a central point to the home during family gatherings. Find a stainless-steel appliance package, new double sink and faucet, plenty of storage, and custom wood cabinetry. Enjoy space where it is needed most with a large main-floor living room, expansive primary bedroom with ensuite and walk-in closet, and finished basement space for additional living, recreation, hobby, work from home, or future in-law space. With ample sized bedrooms, an upper laundry room, and 4-piece guest bath, there is room for the growing family and conveniences for everyday life, here. The primary bedroom suite is sure to impress. It is spacious, delivers a large walkin closet, and is home to a newly renovated 4-piece ensuite with dual sinks, custom hardwood, linen cabinetry, and a stunning walk-in glass shower with rain-head shower head and custom tiling. Nestled on a quiet street, this home allows for peace and quiet to be had at home. Just 2 blocks from Sken:nen Park, enjoy splashpad, playground, basketball courts, volleyball nets, ball diamond, trail, shade structures, benches, all just a short walk away. This home is the full package and its location is just right. See it today!
For sale
C$799,900
264 Vincent Dr, North Dumfries, ON N0B 1E0
3beds
1,814sqft
Single Family Residence, Residential
Built in 2018
4,230 Square Feet Lot
$-- Zestimate®
C$441/sqft
C$-- HOA
What's special
- 35 days |
- 7 |
- 2 |
Zillow last checked:
Listing updated:
Listed by:
Matthew Davidson, Broker,
Royal LePage Wolle Realty,
Kimbe Davidson, Salesperson,
Royal LePage Wolle Realty
Source: ITSO,MLS®#: 40850289Originating MLS®#: Cornerstone Association of REALTORS®
Facts & features
Interior
Bedrooms & bathrooms
- Bedrooms: 3
- Bathrooms: 3
- Full bathrooms: 2
- 1/2 bathrooms: 1
- Main level bathrooms: 1
Bedroom
- Level: Second
Bedroom
- Level: Second
Other
- Level: Second
Bathroom
- Features: 2-Piece
- Level: Main
Bathroom
- Features: 4-Piece
- Level: Second
Other
- Features: 3-Piece
- Level: Second
Dining room
- Level: Main
Kitchen
- Level: Main
Laundry
- Level: Second
Living room
- Level: Main
Recreation room
- Description: L-Shaped Room. Measurements at widest points of the room.
- Level: Basement
Heating
- Forced Air, Natural Gas
Cooling
- Central Air
Appliances
- Included: Water Heater, Dishwasher, Dryer, Refrigerator, Stove, Washer
- Laundry: In-Suite, Upper Level
Features
- Auto Garage Door Remote(s)
- Basement: Full,Finished,Sump Pump
- Has fireplace: No
Interior area
- Total structure area: 2,602
- Total interior livable area: 1,814 sqft
- Finished area above ground: 1,814
- Finished area below ground: 788
Video & virtual tour
Property
Parking
- Total spaces: 4
- Parking features: Attached Garage, Garage Door Opener, Private Drive Double Wide
- Attached garage spaces: 2
- Uncovered spaces: 2
Features
- Stories: 2
- Patio & porch: Deck, Porch
- Exterior features: Landscaped
- Has view: Yes
- View description: Forest, Skyline
- Waterfront features: River/Stream
- Frontage type: North
- Frontage length: 38.46
Lot
- Size: 4,230 Square Feet
- Dimensions: 38.46 x 110.09
- Features: Urban, Rectangular, Business Centre, Dog Park, City Lot, Industrial Park, Open Spaces, Park, Place of Worship, Playground Nearby, Quiet Area, Rec./Community Centre, Schools, Trails
Details
- Parcel number: 227160893
- Zoning: 4d - Urban Residential
Construction
Type & style
- Home type: SingleFamily
- Property subtype: Single Family Residence, Residential
Materials
- Brick, Vinyl Siding
- Foundation: Poured Concrete
- Roof: Shingle
Condition
- 6-15 Years
- New construction: No
- Year built: 2018
Utilities & green energy
- Sewer: Sewer (Municipal)
- Water: Municipal
Community & HOA
Location
- Region: North Dumfries
Financial & listing details
- Price per square foot: C$441/sqft
- Annual tax amount: C$4,994
- Date on market: 7/23/2026
- Inclusions: Dishwasher, Dryer, Garage Door Opener, Refrigerator, Stove, Washer
Price history
| Date | Event | Price |
|---|---|---|
| 7/23/2026 | Listed for sale | C$799,900C$441/sqft |
Source: ITSO #40850289 Report a problem | ||
Public tax history
Tax history is unavailable.
Climate risks
Neighborhood: N0B
Nearby schools
GreatSchools rating
No schools nearby
We couldn't find any schools near this home.
- C$--3 bd4 ba1.5k sqft276 Vincent Dr, North Dumfries, ON N0B1E0Off Market
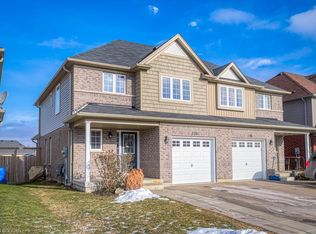
- C$663,5003 bd3 ba1.7k sqft238 Vincent Dr, North Dumfries, ON N0B1E0Sold

- C$649,9003 bd2 ba1.2k sqft224 Hilltop Dr, North Dumfries, ON N0B1E0Pending
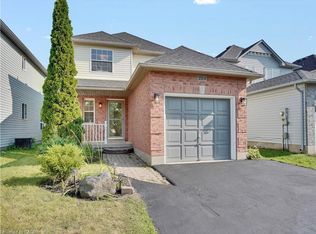
- C$900,0003 bd3 ba2k sqft43 Gourlay Farm Ln, North Dumfries, ON N0B1E0Sold

- C$709,5003 bd3 ba1.1k sqft244 Hilltop Dr, Ayr, ON N0B1E0Pending
- C$625,0002 bd3 ba1.5k sqft311 Vincent Dr, North Dumfries, ON N0B1E0Sold
- C$669,0003 bd2 ba1.5k sqft313 Vincent Dr, North Dumfries, ON N0B1E0Sold
- C$830,0004 bd4 ba2.1k sqft21 Gourlay Farm Ln, North Dumfries, ON N0B1E0Sold
Similar homes
- C$929,9003 bd3 ba1.9k sqft80 Robert Simone Way, Ayr, ON N0B 1E0For Sale
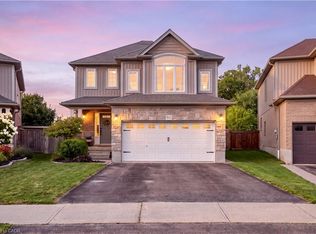 MLS ID #40854849, Alexandra Montgomery, Salesperson, RE/MAX REAL ESTATE CENTRE INC., BROKERAGE. ITSO
 - C$649,9003 bd4 ba1.5k sqft50 Bute St #10, North Dumfries, ON N0B 1E0For Sale
 MLS ID #40853494, Tony Johal, Broker, RE/MAX TWIN CITY REALTY INC.. ITSO
 - C$699,9003 bd2 ba1.1k sqft1621 Morrison Rd, North Dumfries, ON N1R 5S2For Sale
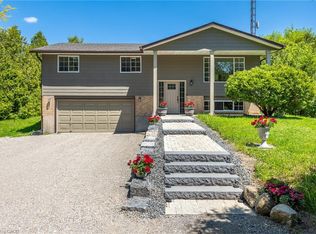 MLS ID #40857905, Joe Romeo, Broker, RE/MAX TWIN CITY REALTY INC.. ITSO
 - C$774,9004 bd3 ba2.2k sqft18 Macklin St, Brantford, ON N3V 0B2For Sale
 MLS ID #40857986, Kan Dhillon, Salesperson, Century 21 Heritage House Ltd. ITSO
 - C$719,9004 bd3 ba2k sqft11 Brewis St, Brant, ON N3L 0L2For SaleMLS ID #40857629, Mudit Mehta, Broker of Record, ELIXIR REAL ESTATE INC. ITSO
- C$799,0004 bd3 ba1.8k sqft20 Hogarth Rd, Brantford, ON N3T 6E8For SaleMLS ID #40849943, Janis Vajnagi, Salesperson, Re/Max Escarpment Realty Inc.. ITSO
- C$799,9003 bd4 ba1.6k sqft59 Iron Gate St, Kitchener, ON N2N 3R7For SaleMLS ID #40850520, Emanuel Catana, Salesperson, SMART FROM HOME REALTY LIMITED. ITSO
- C$810,0004 bd3 ba1.1k sqft67 Kinzie Ave, Kitchener, ON N2A 2J6For SaleMLS ID #40856091, Ajay Shah, Broker of Record, HOMELIFE MIRACLE REALTY LTD. ITSO
- C$679,0003 bd3 ba1.6k sqft30 Balmoral St #2, Brant, ON N3L 0C8For SaleMLS ID #40858015, Andrea Stanbridge, Salesperson, Re/Max Twin City Realty Inc.. ITSO
- C$839,0003 bd3 ba1.3k sqft97 Bechtel Dr, Kitchener, ON N2P 1S7For SaleMLS ID #40823088, Emanuel Catana, Salesperson, SMART FROM HOME REALTY LIMITED. ITSO
- C$649,9003 bd3 ba1.5k sqft135 Hardcastle Dr #85, Cambridge, ON N1S 0B6For SaleMLS ID #40858824, Shammi Bawa, Broker of Record, Gold Estate Realty Inc. ITSO
- C$730,0003 bd4 ba1.8k sqft18 Vic Chambers Pl, Brant, ON N3L 0E6For SaleMLS ID #40851548, Stephanie Haskett, Salesperson, KELLER WILLIAMS INNOVATION REALTY. ITSO
- C$819,0003 bd4 ba1.9k sqft873 Robert Ferrie Dr, Kitchener, ON N2R 0P2For SaleMLS ID #40829127, Matt Bowlby, Salesperson, Royal LePage Wolle Realty. ITSO
- C$880,0004 bd4 ba1.7k sqft928 Dunblane Ct, Kitchener, ON N2R 1W9For SaleMLS ID #40845844, Ahmed Mohammed, Salesperson, SUTTON GROUP QUANTUM REALTY INC. ITSO
- C$699,0003 bd3 ba1.4k sqft765 Angler Way, Waterloo, ON N2K 4L7For SaleMLS ID #40858115, Adam Bendig, Salesperson, RE/MAX Real Estate Centre Inc.. ITSO
- C$819,9004 bd3 ba2.2k sqft183 Bilanski Farm Rd, Brantford, ON N3S 0J3For SaleMLS ID #40852223, Michael Deangelis, Broker, Coldwell Banker Homefront Realty. ITSO
- C$899,9004 bd3 ba1.3k sqft13 Masters Ln, Paris, ON N3L 0H3New ConstructionMLS ID #40856943, Christina Spadafora, Salesperson, Coldwell Banker Homefront Realty. ITSO
- C$775,0003 bd2 ba923 sqft33 Edward Ave, Brant, ON N0E 1N0For SaleMLS ID #40851622, Shelly Gracey, Broker, Re/Max Escarpment Realty Inc.. ITSO
- C$839,0006 bd4 ba2.1k sqft43 Decaro Cres, Cambridge, ON N3C 4N1For SaleMLS ID #40854736, Adam Bendig, Salesperson, RE/MAX Real Estate Centre Inc.. ITSO
- C$799,0004 bd3 ba1.8k sqft112 Forestwalk St, Kitchener, ON N2R 1P6For SaleMLS ID #40837658, Joe Kovacevic, Salesperson, PEAK REALTY LTD.. ITSO
