Step into your next home in one of Ayr’s most desirable family-friendly subdivisions, where comfort meets style and every upgrade has been thoughtfully chosen. This beautifully maintained 3-bed, 3-bath gem shines with a newly refreshed kitchen, top quality Samsung Appliances, complete with quartz countertops, granite sinks, and modern finishes that elevate everyday living. Fresh trim, doors, and windows throughout the home add a crisp, contemporary feel. Outside, your private backyard oasis awaits — a true retreat featuring a charming gazebo, inviting firepit area, and relaxing hot tub perfect for unwinding or entertaining. Just enough of a grass yarded awaits making the back functional for fun but not so much work as to take all your weekend mowing! The homes impressive contemporary curb appeal is complimented by the metal roof, new aggregate driveway and parking for five vehicles which make this home stand out before you even step inside. Newer upgrades include furnace 2018, Water heater 2022, water softener 2021, windows, rear sliding door and garage door 2024, ducts cleaned 2026, upstairs interior doors & closet doors 2026, shower upstairs 2023, washer and dryer 2023, front porch railing and post 2026, garage heater 2026, concrete stamped pad in backyard 2022, custom window shades 2025, thermostats and smoke detectors 2026 Lovingly cared for and move-in ready, this property is ideal for the first-time home buyer, single couple, growing family or the downsizer looking for quality, comfort, and a welcoming community. Within walking distance to schools, restaurants, and shopping in the quaint and vibrant Village of Ayr with many other amenities. You don't want to miss this opportunity to own a true dreamy oasis of a home....come visit today!
Pending
C$709,500
244 Hilltop Dr, Ayr, ON N0B 1E0
3beds
1,126sqft
Single Family Residence, Residential
Built in 2001
4,359 Square Feet Lot
$-- Zestimate®
C$630/sqft
C$-- HOA
What's special
Newly refreshed kitchenTop quality samsung appliancesQuartz countertopsGranite sinksPrivate backyard oasisCharming gazeboInviting firepit area
- 88 days |
- 3 |
- 0 |
Zillow last checked:
Listing updated:
Listed by:
Kim Ulmer, Salesperson,
RE/MAX SOLID GOLD REALTY (II) LTD.,
Kate Gingerich, Salesperson,
RE/MAX SOLID GOLD REALTY (II) LTD.
Source: ITSO,MLS®#: 40828983Originating MLS®#: Cornerstone Association of REALTORS®
Facts & features
Interior
Bedrooms & bathrooms
- Bedrooms: 3
- Bathrooms: 3
- Full bathrooms: 2
- 1/2 bathrooms: 1
- Main level bathrooms: 1
Other
- Level: Second
Bedroom
- Level: Second
Bedroom
- Level: Second
Bathroom
- Features: 2-Piece
- Level: Main
Bathroom
- Features: 4-Piece
- Level: Second
Bathroom
- Features: 3-Piece
- Level: Basement
Kitchen
- Level: Main
Laundry
- Level: Basement
Other
- Level: Main
Other
- Description: GArage
- Level: Main
Recreation room
- Level: Basement
Heating
- Forced Air, Natural Gas
Cooling
- Central Air
Appliances
- Included: Water Heater Owned, Water Softener, Dishwasher, Dryer, Hot Water Tank Owned, Microwave, Range Hood, Refrigerator, Stove, Washer
- Laundry: Laundry Room, Lower Level
Features
- Central Vacuum, Auto Garage Door Remote(s)
- Windows: Window Coverings
- Basement: Full,Finished,Sump Pump
- Has fireplace: No
Interior area
- Total structure area: 1,666
- Total interior livable area: 1,126 sqft
- Finished area above ground: 1,126
- Finished area below ground: 540
Video & virtual tour
Property
Parking
- Total spaces: 5
- Parking features: Attached Garage, Garage Door Opener, Private Drive Double Wide
- Attached garage spaces: 1
- Uncovered spaces: 4
Features
- Patio & porch: Deck, Patio, Porch
- Exterior features: Canopy, Landscaped, Privacy
- Has spa: Yes
- Spa features: Hot Tub, Heated
- Waterfront features: River/Stream
- Frontage type: South
- Frontage length: 29.53
Lot
- Size: 4,359 Square Feet
- Dimensions: 29.53 x 147.64
- Features: Urban, Rectangular, Ample Parking, City Lot, Greenbelt, Highway Access, Landscaped, Library, Major Highway, Open Spaces, Park, Place of Worship, Quiet Area, School Bus Route, Schools, Shopping Nearby, Trails
- Topography: Level
Details
- Additional structures: Gazebo, Shed(s)
- Parcel number: 227160336
- Zoning: Z5A
- Other equipment: Hot Tub Equipment
Construction
Type & style
- Home type: SingleFamily
- Architectural style: Two Story
- Property subtype: Single Family Residence, Residential
Materials
- Brick, Vinyl Siding
- Foundation: Poured Concrete
- Roof: Metal
Condition
- 16-30 Years,New Construction
- New construction: Yes
- Year built: 2001
Utilities & green energy
- Sewer: Sewer (Municipal)
- Water: Municipal-Metered
- Utilities for property: Cable Available, Cell Service, Electricity Connected, Fibre Optics, Garbage/Sanitary Collection, High Speed Internet Avail, Natural Gas Connected, Recycling Pickup, Street Lights, Phone Available
Community & HOA
Community
- Security: Carbon Monoxide Detector, Smoke Detector, Carbon Monoxide Detector(s), Smoke Detector(s)
Location
- Region: Ayr
Financial & listing details
- Price per square foot: C$630/sqft
- Annual tax amount: C$3,647
- Date on market: 5/23/2026
- Inclusions: Carbon Monoxide Detector, Central Vac, Dishwasher, Dryer, Garage Door Opener, Hot Tub, Hot Tub Equipment, Hot Water Tank Owned, Microwave, Range Hood, Refrigerator, Smoke Detector, Stove, Washer, Window Coverings, Basement Closet Organizer, Garage Heater, Tv Mounts, Hot Tub, Shed, Gazebo And Sectional Outside Sofa
- Exclusions: Fire Table, Bbq, Blackstone, Solar Stove Fire Pit, Exterior Dining Table And Chairs, Muskoka Chairs, Shelf Organizers In Garage
- Electric utility on property: Yes
Price history
| Date | Event | Price |
|---|---|---|
| 5/29/2026 | Pending sale | C$709,500C$630/sqft |
Source: ITSO #40828983 Report a problem | ||
| 5/26/2026 | Contingent | C$709,500C$630/sqft |
Source: ITSO #40828983 Report a problem | ||
| 5/23/2026 | Listed for sale | C$709,500C$630/sqft |
Source: ITSO #40828983 Report a problem | ||
Public tax history
Tax history is unavailable.
Climate risks
Neighborhood: N0B
Nearby schools
GreatSchools rating
No schools nearby
We couldn't find any schools near this home.
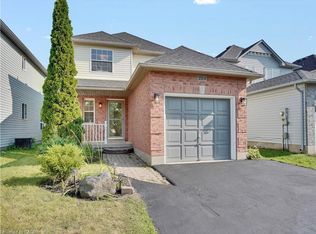
- C$649,9003 bd2 ba1.2k sqft224 Hilltop Dr, North Dumfries, ON N0B1E0New Construction
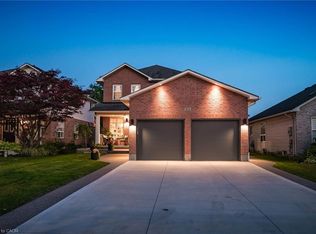
- C$989,0003 bd3 ba1.7k sqft24 Watson Cres, North Dumfries, ON N0B1E0Pending
- C$---- bd-- ba-- sqft255 Hilltop Dr, North Dumfries, ON N0B1E0Off Market
- C$2,8503 bd3 ba2.4k sqft1156 Swan St, North Dumfries, ON N0B1E0For Rent
- C$799,9003 bd3 ba1.8k sqft264 Vincent Dr, North Dumfries, ON N0B1E0For Sale
- C$882,0003 bd3 ba2.4k sqft1162 Swan St, North Dumfries, ON N0B1E0Sold
- C$--4 bd2 ba1k sqft1172 Swan St, North Dumfries, ON N0B1E0Off Market
- C$---- bd-- ba-- sqft31 Gourlay Farm Ln, North Dumfries, ON N0B1E0Off Market
Similar homes
- C$649,9003 bd4 ba1.5k sqft50 Bute St #10, North Dumfries, ON N0B 1E0For Sale
 MLS ID #40853494, Tony Johal, Broker, RE/MAX TWIN CITY REALTY INC.. ITSO
 - C$734,8003 bd3 ba1.2k sqft124 Prosperity Dr, Kitchener, ON N2E 4E8For Sale
 MLS ID #40857239, Sharon Graf, Salesperson, Re/Max Icon Realty. ITSO
 - C$715,0004 bd2 ba1.5k sqft40 Madison Ave S, Kitchener, ON N2G 3M5For Sale
 MLS ID #40856980, Tyler Jacques, Salesperson, RE/MAX Twin City Realty Inc.. ITSO
 - C$699,9003 bd4 ba1.5k sqft166 Windflower Dr, Kitchener, ON N2E 3T2For Sale
 MLS ID #40855794, Remus Cimpan, Broker, Peak Realty Ltd.. ITSO
 - C$680,0004 bd2 ba1.4k sqft37 Sandalwood Dr, Cambridge, ON N1P 1A9For SaleMLS ID #40856779, Wendy Rooyakkers, Salesperson, Sotheby's International Realty Canada. ITSO
- C$669,9003 bd2 ba1.3k sqft296 Weber St E, Kitchener, ON N2H 1G2For SaleMLS ID #40856088, Patricia Inacio, Salesperson, Corcoran Horizon Realty. ITSO
- C$634,9004 bd2 ba995 sqft133 Whitlaw Way, Brant, ON N3L 4C9For SaleMLS ID #40851746, Sarah Ross, Salesperson, Keller Williams Complete Realty. ITSO
- C$710,0003 bd2 ba1.3k sqft14 Ridgewood Ct, Woodstock, ON N4T 0E5For SaleMLS ID #40855864, Ryan Campbell, Broker, Real Broker Ontario Ltd. ITSO
- C$699,9004 bd3 ba1.3k sqft100 Anglerock Dr, Cambridge, ON N1T 1L9For SaleMLS ID #40853670, Faisal Susiwala, Broker of Record, RE/MAX TWIN CITY FAISAL SUSIWALA REALTY. ITSO
- C$839,9003 bd2 ba1.2k sqft62 Varley Cres, Brantford, ON N3R 7Z7For SaleMLS ID #40856358, Nicole Steane, Salesperson, Re/Max Twin City Realty Inc. ITSO
- C$720,0004 bd3 ba1.2k sqft425 Erinbrook Dr, Kitchener, ON N2E 3S4For SaleMLS ID #40848858, Sam Isaac, Salesperson, Re/Max EXCELLENCE REAL ESTATE BROKERAGE. ITSO
- C$749,0003 bd4 ba1.5k sqft19 Baker Ln, Brant, ON N3L 0K3For SaleMLS ID #40844494, Ejaz A Rana, Salesperson, RE/MAX REAL ESTATE CENTRE INC.. ITSO
- C$719,9004 bd2 ba1.1k sqft1338 Eleanor Ave, Cambridge, ON N3H 4N2For SaleMLS ID #40853625, Robert Wollziefer, Salesperson, RE/MAX REAL ESTATE CENTRE INC.. ITSO
- C$729,9003 bd3 ba1k sqft123 Samuel St, Kitchener, ON N2H 1P9For SaleMLS ID #40849036, Christina Veras, Salesperson, Home and Property Real Estate Ltd.. ITSO
- C$789,9003 bd3 ba1.1k sqft442 Sandbanks Cres, Waterloo, ON N2V 2J1For SaleMLS ID #40856276, Mike Moher, Salesperson, Royal LePage Wolle Realty. ITSO
- C$669,0002 bd3 ba1k sqft160 Woodlawn Ave, Brantford, ON N3R 5H4For SaleMLS ID #40854648, Terry Summerhays, Salesperson, Re/Max Twin City Realty Inc. ITSO
- C$680,0004 bd2 ba1.5k sqft24 Byton Ln, Cambridge, ON N1S 4L9For SaleMLS ID #40837831, Elyse Bouwmeester, Broker, RED AND WHITE REALTY INC.. ITSO
- C$685,0003 bd2 ba1.1k sqft799 Commonwealth Cres, Kitchener, ON N2E 4K8For SaleMLS ID #40851609, Maria Bushey, Broker, RE/MAX TWIN CITY REALTY INC.. ITSO
- C$649,8003 bd2 ba1k sqft148 Carter Cres, Cambridge, ON N1R 6A9For SaleMLS ID #40854510, Michelle Wobst, Salesperson, RE/MAX REAL ESTATE CENTRE INC., BROKERAGE. ITSO
- C$724,9003 bd4 ba1.4k sqft168 Maitland St, Kitchener, ON N2R 0C3For SaleMLS ID #40848611, Anurag Sharma, Broker, RE/MAX Twin City Realty Inc.. ITSO
