Experience refined living in this impeccably renovated 3-bedroom, 3-bathroom residence, where timeless elegance meets modern sophistication. Nestled on a beautifully landscaped lot in one of the area's most coveted neighbourhoods, this exceptional home has been thoughtfully curated with quality finishes and meticulous attention to detail throughout. The stunning main floor has been completely transformed, showcasing sophisticated design, premium finishes, and inviting living spaces that seamlessly blend comfort with style. Whether hosting guests or enjoying quiet evenings at home, every room offers an atmosphere of effortless elegance. Outside, the home's impressive curb appeal is complemented by an expansive concrete driveway and a pristine double-car garage featuring professionally finished epoxy floors. The mature, private yard provides a peaceful setting for outdoor living, complete with a charming covered rear porch and a luxurious hot tub—creating your own private retreat to relax and unwind year-round. Offering the perfect balance of luxury, functionality, and location, this remarkable property is just moments from parks, top-rated schools, shopping, and everyday conveniences. Every aspect of this home has been designed for discerning buyers seeking a truly move-in-ready residence in an established, highly sought-after community. A rare opportunity to own an exceptional home where quality craftsmanship, modern luxury, and timeless appeal come together seamlessly.
Pending
C$989,000
24 Watson Cres, North Dumfries, ON N0B 1E0
3beds
1,767sqft
Single Family Residence, Residential
Built in 2000
6,571 Square Feet Lot
$-- Zestimate®
C$560/sqft
C$-- HOA
What's special
- 10 hours |
- 0 |
- 0 |
Zillow last checked:
Listing updated:
Listed by:
Chad Meyer, Salesperson,
Bosley Real Estate Ltd.
Source: ITSO,MLS®#: 40844407Originating MLS®#: Cornerstone Association of REALTORS®
Facts & features
Interior
Bedrooms & bathrooms
- Bedrooms: 3
- Bathrooms: 3
- Full bathrooms: 2
- 1/2 bathrooms: 1
- Main level bathrooms: 1
Other
- Features: Walk-in Closet
- Level: Second
Bedroom
- Level: Second
Bedroom
- Level: Second
Bathroom
- Features: 2-Piece
- Level: Main
Bathroom
- Features: 4-Piece
- Level: Second
Other
- Features: 3-Piece
- Level: Second
Dining room
- Features: Sliding Doors
- Level: Main
Kitchen
- Level: Main
Laundry
- Level: Main
Living room
- Level: Main
Office
- Level: Basement
Recreation room
- Level: Basement
Storage
- Level: Basement
Utility room
- Level: Basement
Heating
- Forced Air, Natural Gas
Cooling
- Central Air
Appliances
- Included: Bar Fridge, Water Heater Owned, Water Softener, Built-in Microwave, Dishwasher, Dryer, Hot Water Tank Owned, Range Hood, Refrigerator, Stove, Washer
- Laundry: Main Level
Features
- Auto Garage Door Remote(s), Built-In Appliances, Ceiling Fan(s), Upgraded Insulation
- Windows: Window Coverings
- Basement: Full,Finished
- Has fireplace: Yes
- Fireplace features: Gas
Interior area
- Total structure area: 1,767
- Total interior livable area: 1,767 sqft
- Finished area above ground: 1,767
Video & virtual tour
Property
Parking
- Total spaces: 6
- Parking features: Attached Garage, Garage Door Opener, Asphalt, Concrete, Heated Garage, In/Out Parking, Inside Entrance, Private Drive Double Wide
- Attached garage spaces: 2
- Uncovered spaces: 4
Features
- Stories: 2
- Patio & porch: Patio
- Has spa: Yes
- Spa features: Hot Tub
- Fencing: Full
- Frontage type: South
- Frontage length: 44.49
Lot
- Size: 6,571 Square Feet
- Dimensions: 44.49 x 147.7
- Features: Urban, Rectangular, Highway Access, Park, Playground Nearby, Quiet Area, School Bus Route, Schools, Trails
Details
- Additional structures: Shed(s)
- Parcel number: 227160314
- Zoning: Z4C
Construction
Type & style
- Home type: SingleFamily
- Property subtype: Single Family Residence, Residential
Materials
- Brick, Concrete, Shingle Siding, Vinyl Siding
- Foundation: Concrete Perimeter, Poured Concrete
- Roof: Asphalt Shing
Condition
- 16-30 Years
- New construction: No
- Year built: 2000
Utilities & green energy
- Sewer: Sewer (Municipal)
- Water: Municipal
Community & HOA
Community
- Security: Carbon Monoxide Detector, Carbon Monoxide Detector(s), Smoke Detector(s)
Location
- Region: North Dumfries
Financial & listing details
- Price per square foot: C$560/sqft
- Annual tax amount: C$4,780
- Date on market: 8/9/2026
- Inclusions: Built-in Microwave, Carbon Monoxide Detector, Dishwasher, Dryer, Garage Door Opener, Hot Tub, Hot Water Tank Owned, Range Hood, Refrigerator, Stove, Washer, Window Coverings, Negotiable, Fridge, Stove, Washer, Dryer, Dishwasher, Bar Fridge In Island, Built In Microwave, Window Coverings/Blinds, Shed In Back Yard, Tv Wall Mounts.
- Exclusions: Dining Room Table And Chairs, Pressure Washer/Mount In Garage, Chest Freezer In Basement
C
Chad Meyer, Salesperson
(226) 314-1600
By pressing Contact Agent, you agree that the real estate professional identified above may call/text you about your search, which may involve use of automated means and pre-recorded/artificial voices. You don't need to consent as a condition of buying any property, goods, or services. Message/data rates may apply. You also agree to our Terms of Use. Zillow does not endorse any real estate professionals. We may share information about your recent and future site activity with your agent to help them understand what you're looking for in a home.
Price history
| Date | Event | Price |
|---|---|---|
| 8/9/2026 | Pending sale | C$989,000C$560/sqft |
Source: ITSO #40844407 Report a problem | ||
Public tax history
Tax history is unavailable.
Climate risks
Neighborhood: N0B
Nearby schools
GreatSchools rating
No schools nearby
We couldn't find any schools near this home.
- C$709,5003 bd3 ba1.1k sqft244 Hilltop Dr, Ayr, ON N0B1E0Pending

- C$679,9003 bd2 ba1.2k sqft224 Hilltop Dr, North Dumfries, ON N0B1E0New Construction
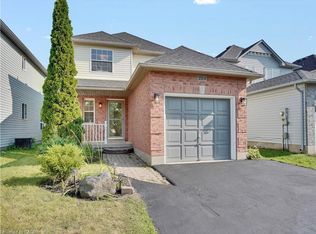
- C$---- bd-- ba-- sqft255 Hilltop Dr, North Dumfries, ON N0B1E0Off Market
- C$1,8502 bd1 ba-- sqft1156 Swan St, North Dumfries, ON N0B1E0For Rent

- C$882,0003 bd3 ba2.4k sqft1162 Swan St, North Dumfries, ON N0B1E0Sold
- C$--4 bd2 ba1k sqft1172 Swan St, North Dumfries, ON N0B1E0Off Market
- C$799,9003 bd3 ba1.8k sqft264 Vincent Dr, North Dumfries, ON N0B1E0For Sale
- C$979,9003 bd3 ba1.5k sqft182 Mitchell St, North Dumfries, ON N0B1E0For Sale
Similar homes
- C$959,0005 bd5 ba2.4k sqft10 Gourlay Farm Ln, North Dumfries, ON N0B 1E0For Sale
 MLS ID #40828675, Emil Burca, Broker, RE/MAX TWIN CITY REALTY INC.. ITSO
 - C$789,0004 bd3 ba1.9k sqft113 Leslie Davis St, North Dumfries, ON N0B 1E0For Sale
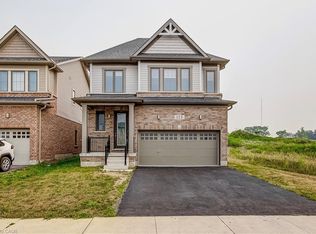 MLS ID #40849137, Olivia Torun, Broker, RE/MAX REALTY ENTERPRISES INC. ITSO
 - C$649,9003 bd4 ba1.5k sqft50 Bute St #10, North Dumfries, ON N0B 1E0For Sale
 MLS ID #40853494, Tony Johal, Broker, RE/MAX TWIN CITY REALTY INC.. ITSO
 - C$1,179,0004 bd3 ba2.3k sqft653 Glen Morris Rd W, Brant, ON N0B 1W0For Sale
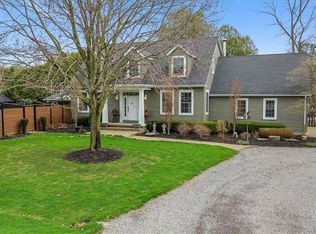 MLS ID #40853110, Antonio Nogueira, Broker, RE/MAX REAL ESTATE CENTRE INC., BROKERAGE. ITSO
 - C$849,9004 bd3 ba1.3k sqft58 Bock St, Wilmot, ON N0B 2E0For SaleMLS ID #40846563, Alia Henderson, Salesperson, Royal LePage Wolle Realty. ITSO
- C$1,020,0004 bd4 ba2.4k sqft196 Harwood Rd, Cambridge, ON N1S 4S7For SaleMLS ID #40844413, Karen Bartlett, Salesperson, Real Broker Ontario Ltd.. ITSO
- C$999,9004 bd3 ba1.5k sqft438 Lexington Rd, Waterloo, ON N2K 2K3For SaleMLS ID #40847489, Waji Ali, Salesperson, ROYAL LEPAGE CERTIFIED REALTY. ITSO
- C$1,149,9004 bd3 ba2k sqft25 Brian Dr, Brant, ON N0E 1A0For SaleMLS ID #40852402, Lauren Harrington, Salesperson, Re/Max Escarpment Realty Inc.. ITSO
- C$1,149,9905 bd4 ba2.4k sqft924 Chapel Hill Ct, Kitchener, ON N2R 0P4For SaleMLS ID #40852050, Shaw Hasyj, Salesperson, SHAW REALTY GROUP INC.. ITSO
- C$899,9003 bd2 ba1.2k sqft47 Deerpark Ave, Brantford, ON N3R 8B1For SaleMLS ID #40852378, Ryand Campbell, Salesperson, Re/Max Twin City Realty Inc. ITSO
- C$1,089,9006 bd4 ba2.4k sqft1263 Countrystone Dr, Kitchener, ON N2N 3S4For SaleMLS ID #40853277, Anurag Sharma, Broker, RE/MAX Twin City Realty Inc.. ITSO
- C$949,9005 bd2 ba1.4k sqft22 Long Ln, Brant, ON N3L 4E9For SaleMLS ID #40843854, Jessica Van Sickle, Salesperson, Re/Max Twin City Realty Inc.. ITSO
- C$949,0005 bd2 ba1.3k sqft457 Eastbridge Blvd, Waterloo, ON N2K 3Y4For SaleMLS ID #40853074, Sarah Jane Brown, Salesperson, RE/MAX TWIN CITY REALTY INC.. ITSO
- C$924,0006 bd3 ba1.9k sqft476 Prospect Ave, Kitchener, ON N2A 1E1For SaleMLS ID #40849706, Saul Tahuite, Salesperson, Flux Realty. ITSO
- C$849,9004 bd2 ba1.3k sqft28 Riverview Ter, Brant, ON N3L 2P4For SaleMLS ID #40845999, Adrian Mcstravick, Broker, Re/Max Twin City Realty Inc. ITSO
- C$679,0003 bd2 ba1.1k sqft33 Remple Ct, Cambridge, ON N1P 1C2For SaleMLS ID #40852128, Ajay Shah, Broker of Record, HOMELIFE MIRACLE REALTY LTD. ITSO
- C$859,0003 bd2 ba2k sqft113 Pusey Blvd, Brantford, ON N3R 2S6For SaleMLS ID #40849987, Matt Dickens, Salesperson, Pay It Forward Realty. ITSO
- C$835,0003 bd3 ba2.1k sqft232 Cranbrook St, Kitchener, ON N2P 0B5For SaleMLS ID #40836873, Tony Johal, Broker, RE/MAX TWIN CITY REALTY INC.. ITSO
- C$899,9005 bd4 ba1.9k sqft123 Forest Edge Trl, Kitchener, ON N2P 2L8For SaleMLS ID #40845588, Tony Johal, Broker, RE/MAX TWIN CITY REALTY INC.. ITSO
- C$1,022,0003 bd3 ba1.9k sqft921 Eden Oak Ct, Kitchener, ON N2A 0H4For SaleMLS ID #40842172, Jennifer Cameron, Broker, RE/MAX SOLID GOLD REALTY (II) LTD.. ITSO
