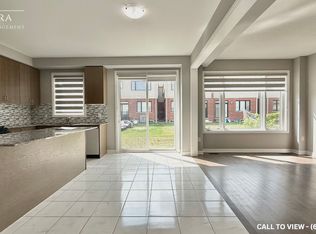
From the moment you walk in, you're greeted by soaring 9-foot ceilings, an abundance of natural light, and open views that make this home feel bright, spacious, and welcoming. The heart of the home is the stunning open-concept kitchen, dining, and living area, where a large centre island, stainless steel appliances, and breathtaking views create the perfect space to entertain, unwind, or simply enjoy everyday life. Upstairs offers four generously sized bedrooms, including a spacious primary retreat with a walk-in closet and ensuite, plus the convenience of second-floor laundry. Downstairs, the unfinished basement is a blank canvas ready to become whatever your heart desires. Backing onto open green space, this home offers the perfect balance of modern living, natural light, and peaceful surroundings. A true gem in the heart of North Dumfries.
Pending
C$775,000
113 Leslie Davis St, North Dumfries, ON N0B 1E0
4beds
2,215sqft
Single Family Residence, Residential
Built in 2022
3,969 Square Feet Lot
$-- Zestimate®
C$350/sqft
C$-- HOA
What's special
- 17 days
- 6
- 0
Zillow last checked:
Listing updated:
Listed by:
Olivia Torun, Broker,
RE/MAX REALTY ENTERPRISES INC
Source: ITSO,MLS®#: 40856028Originating MLS®#: Cornerstone Association of REALTORS®
Facts & features
Interior
Bedrooms & bathrooms
- Bedrooms: 4
- Bathrooms: 3
- Full bathrooms: 2
- 1/2 bathrooms: 1
- Main level bathrooms: 1
Other
- Features: Ensuite, Walk-in Closet
- Level: Second
Bedroom
- Description: Closet
- Level: Second
Bedroom
- Description: Closet
- Level: Second
Bedroom
- Description: Closet
- Level: Second
Bathroom
- Features: 2-Piece
- Level: Main
Bathroom
- Features: 5+ Piece
- Level: Second
Bathroom
- Features: 5+ Piece
- Level: Second
Dining room
- Description: Combined with Great Room
- Features: Hardwood Floor
- Level: Main
Foyer
- Level: Main
Kitchen
- Description: Family sized kitchen
- Features: Tile Floors
- Level: Main
Laundry
- Level: Lower
Living room
- Description: Window
- Features: Hardwood Floor
- Level: Main
Mud room
- Description: Closet
- Level: Main
Heating
- Forced Air, Natural Gas
Cooling
- Central Air
Appliances
- Included: Water Heater, Dishwasher, Dryer, Range Hood, Refrigerator, Stove, Washer
Features
- Water Meter
- Windows: Window Coverings
- Basement: Full,Unfinished,Sump Pump
- Has fireplace: No
Interior area
- Total structure area: 2,215
- Total interior livable area: 2,215 sqft
- Finished area above ground: 2,215
Property
Parking
- Total spaces: 4
- Parking features: Attached Garage, Asphalt, Private Drive Double Wide
- Attached garage spaces: 2
- Uncovered spaces: 2
Features
- Stories: 1
- Frontage type: South
- Frontage length: 40.16
Lot
- Size: 3,969 Square Feet
- Dimensions: 40.16 x 98.84
- Features: Urban, Corner Lot, Park, Schools
Details
- Parcel number: 227161437
- Zoning: Z4D
Construction
Type & style
- Home type: SingleFamily
- Architectural style: Traditional
- Property subtype: Single Family Residence, Residential
Materials
- Brick, Vinyl Siding
- Foundation: Concrete Perimeter
- Roof: Asphalt Shing, Shingle
Condition
- 0-5 Years
- New construction: No
- Year built: 2022
Utilities & green energy
- Sewer: Sewer (Municipal)
- Water: Municipal
Community & HOA
Location
- Region: North Dumfries
Financial & listing details
- Price per square foot: C$350/sqft
- Annual tax amount: C$5,928
- Date on market: 8/15/2026
- Inclusions: Dishwasher, Dryer, Range Hood, Refrigerator, Stove, Washer, Window Coverings
Price history
| Date | Event | Price |
|---|---|---|
| 8/26/2026 | Pending sale | C$775,000C$350/sqft |
Source: ITSO #40856028 Report a problem | ||
| 8/21/2026 | Contingent | C$775,000C$350/sqft |
Source: ITSO #40856028 Report a problem | ||
| 8/15/2026 | Listed for sale | C$775,000C$350/sqft |
Source: ITSO #40856028 Report a problem | ||
Public tax history
Tax history is unavailable.
Climate risks
Neighborhood: N0B
Nearby schools
GreatSchools rating
No schools nearby
We couldn't find any schools near this home.
- C$748,8004 bd3 ba2.1k sqft125 Leslie Davis St, North Dumfries, ON N0B1E0For Sale

- C$799,9004 bd3 ba2.1k sqft10 Mildred Gillies St, North Dumfries, ON N0B1E0For Sale

- C$--4 bd4 ba2.8k sqft22 Rustic Oak Trl #22, North Dumfries, ON N0B1E0Off Market
- C$880,0004 bd4 ba2.7k sqft22 Rustic Oak Trl, North Dumfries, ON N0B1E0Sold

Similar homes
- C$799,9004 bd3 ba2.1k sqft10 Mildred Gillies St, North Dumfries, ON N0B 1E0For SaleMLS ID #40855747, Faisal Susiwala, Broker of Record, RE/MAX TWIN CITY FAISAL SUSIWALA REALTY. ITSO
- C$748,8004 bd3 ba2.1k sqft125 Leslie Davis St, North Dumfries, ON N0B 1E0For SaleMLS ID #40847717, Aron Pinto, Broker, EXP REALTY. ITSO
- C$799,9003 bd3 ba1.8k sqft264 Vincent Dr, North Dumfries, ON N0B 1E0For Sale
 MLS ID #40850289, Matthew Davidson, Broker, Royal LePage Wolle Realty. ITSO
 - C$799,9004 bd4 ba2.6k sqft18 John Carpenter Rd, Ayr, ON N0B 1E0For Sale
 MLS ID #40851561, Jillian Bolender, Salesperson, RE/MAX REAL ESTATE CENTRE INC.. ITSO
