TO BE BUILT THE FULL 13% REBATE HAS BEEN APPLIED FOR THIS HOME, FOR ALL QUALIFIED BUYERS Ontario's enhanced HST rebate for BAND-NEW HOMES ONLY - NOT RESALE has now been approved and is officially in effect. If you are looking for your Ultimate Dream Home to be built-you have found it! This 4 Bedroom 4 Bathroom home has it all. The Main floor offers an open concept layout with a stunning Gourmet Kitchen designed for entertaining or culinary experts, Oversized Kitchen with large island. The Main floor includes a 2 piece Bathroom, Sliders off the Kitchen opens up to an airy backyard. The Staircase leads to 4 generous sized Bedrooms with walk in closets and 3 full spacious Bathrooms and a convenient 2nd floor Laundry room. You get to pick from a large selection of cabinetry, flooring, etc. This home was Built by TICE RIVER HOMES with Superior Construction, Exceptional Quality and a Pristine attention to detail using the Highest Level of Materials and Craftsmanship, – designed for the most discerning buyers.
New construction
C$851,327
23 Henry Maracle St, Ayr, ON N0B 1E0
4beds
2,371sqft
Single Family Residence, Residential
Built in 2027
3,566 Square Feet Lot
$-- Zestimate®
C$359/sqft
C$-- HOA
What's special
Open concept layoutAiry backyard
- 9 hours |
- 0 |
- 0 |
Zillow last checked:
Listing updated:
Listed by:
Moira Jane Wilton, Salesperson,
Re/Max Icon Realty
Source: ITSO,MLS®#: 40856143Originating MLS®#: Cornerstone Association of REALTORS®
Facts & features
Interior
Bedrooms & bathrooms
- Bedrooms: 4
- Bathrooms: 4
- Full bathrooms: 3
- 1/2 bathrooms: 1
- Main level bathrooms: 1
Other
- Description: Broadloom / 5pc Ensuite / Walk-In Closet
- Level: Second
Bedroom
- Description: Broadloom / 4-pc Ensuite
- Level: Second
Bedroom
- Description: Broadloom / 4-pc Ensuite Privilege
- Level: Second
Bedroom
- Features: 4-Piece, Broadloom, Ensuite Privilege, Other
- Level: Second
Bathroom
- Features: 5+ Piece, Ensuite
- Level: Second
Bathroom
- Features: 4-Piece, Ensuite
- Level: Second
Bathroom
- Features: 4-Piece, Ensuite Privilege
- Level: Second
Bathroom
- Features: 2-Piece
- Level: Main
Kitchen
- Description: Eat-In Kitchen / Tile Floor / Open Concept
- Level: Main
Living room
- Description: Laminate / Open Concept
- Level: Main
Heating
- Forced Air, Natural Gas
Cooling
- None
Appliances
- Included: Range Hood
- Laundry: Upper Level
Features
- None
- Basement: Full,Unfinished
- Has fireplace: No
Interior area
- Total structure area: 2,371
- Total interior livable area: 2,371 sqft
- Finished area above ground: 2,371
Property
Parking
- Total spaces: 6
- Parking features: Attached Garage, Built-In, Private Drive Double Wide
- Attached garage spaces: 2
- Uncovered spaces: 4
Features
- Stories: 2
- Frontage type: South
- Frontage length: 36.16
Lot
- Size: 3,566 Square Feet
- Dimensions: 36.16 x 98.63
- Features: Urban, Rectangular, Place of Worship, Playground Nearby, Rec./Community Centre, Schools
Details
- Parcel number: 227161266
- Zoning: D4
Construction
Type & style
- Home type: SingleFamily
- Property subtype: Single Family Residence, Residential
Materials
- Brick, Vinyl Siding
- Foundation: Concrete Block
- Roof: Asphalt Shing
Condition
- New Construction
- New construction: Yes
- Year built: 2027
Utilities & green energy
- Sewer: Sewer (Municipal)
- Water: Municipal
Community & HOA
Community
- Security: Carbon Monoxide Detector, Smoke Detector
Location
- Region: Ayr
Financial & listing details
- Price per square foot: C$359/sqft
- Annual tax amount: C$1
- Date on market: 8/16/2026
- Inclusions: Carbon Monoxide Detector, Range Hood, Smoke Detector
Price history
| Date | Event | Price |
|---|---|---|
| 8/16/2026 | Listed for sale | C$851,327C$359/sqft |
Source: ITSO #40856143 Report a problem | ||
Public tax history
Tax history is unavailable.
Climate risks
Neighborhood: N0B
Nearby schools
GreatSchools rating
No schools nearby
We couldn't find any schools near this home.
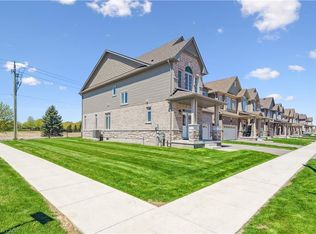
- C$974,1674 bd4 ba2.7k sqft22 Henry Maracle St, North Dumfries, ON N0B1E0Sold
- C$3,5004 bd5 ba-- sqft233 Leslie Davis St, North Dumfries, ON N0B1E0For Rent

- C$949,0004 bd4 ba-- sqft184 Leslie Davis St, North Dumfries, ON N0B1E0New Construction

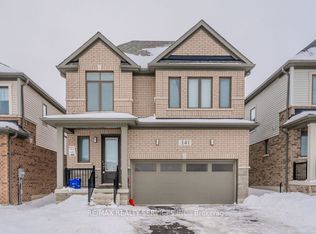
- C$859,0004 bd3 ba-- sqft141 Leslie Davis St, North Dumfries, ON N0B1E0For Sale
- C$2,8503 bd3 ba-- sqft208 Leslie Davis St, North Dumfries, ON N0B1E0For Rent
- C$899,9004 bd4 ba-- sqft36 Henry Maracle St, North Dumfries, ON N0B1E0For Sale
- C$840,0004 bd4 ba2.3k sqft33 Henry Maracle St, Ayr, ON N0B1E0Sold
- C$830,0004 bd4 ba2.1k sqft21 Gourlay Farm Ln, North Dumfries, ON N0B1E0Sold
Similar homes
- C$799,9004 bd3 ba2.1k sqft10 Mildred Gillies St, North Dumfries, ON N0B 1E0For Sale
 MLS ID #40855747, Faisal Susiwala, Broker of Record, RE/MAX TWIN CITY FAISAL SUSIWALA REALTY. ITSO
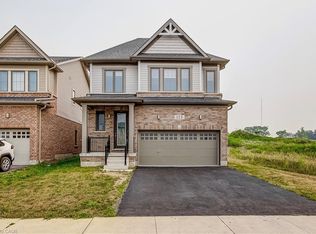
 - C$775,0004 bd3 ba2.2k sqft113 Leslie Davis St, North Dumfries, ON N0B 1E0For Sale
 MLS ID #40856028, Olivia Torun, Broker, RE/MAX REALTY ENTERPRISES INC. ITSO
 - C$748,8004 bd3 ba2.1k sqft125 Leslie Davis St, North Dumfries, ON N0B 1E0For Sale
 MLS ID #40847717, Aron Pinto, Broker, EXP REALTY. ITSO
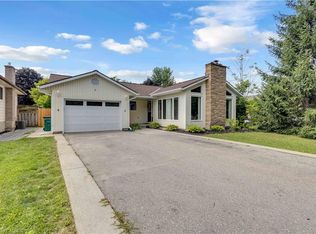
 - C$850,0004 bd3 ba1.6k sqft218 Northumberland St, North Dumfries, ON N0B 1E0For Sale
 MLS ID #40854803, Alicia Snell, Salesperson, Re/Max Icon Realty. ITSO
 - C$1,100,0004 bd2 ba1.6k sqft93 Saint Andrew St, North Dumfries, ON N0B 1E0For SaleMLS ID #40855026, Gary Overbeek, Broker of Record, Go Platinum Realty Inc.. ITSO
- C$799,9003 bd3 ba1.8k sqft264 Vincent Dr, North Dumfries, ON N0B 1E0For SaleMLS ID #40850289, Matthew Davidson, Broker, Royal LePage Wolle Realty. ITSO
- C$899,9004 bd4 ba2.6k sqft18 John Carpenter Rd, Ayr, ON N0B 1E0For SaleMLS ID #40851561, Jillian Bolender, Salesperson, RE/MAX REAL ESTATE CENTRE INC.. ITSO
- C$989,9003 bd3 ba1.5k sqft8 Upton Ct, North Dumfries, ON N0B 1E0For SaleMLS ID #40854513, Lauren Harrington, Salesperson, Re/Max Escarpment Realty Inc.. ITSO
- C$1,275,0004 bd5 ba2.1k sqft74 Mitchell St, North Dumfries, ON N0B 1E0For SaleMLS ID #40853097, Urszula Kudla, Salesperson, PEAK REALTY LTD.. ITSO
- C$979,9003 bd3 ba1.5k sqft182 Mitchell St, North Dumfries, ON N0B 1E0For SaleMLS ID #40849411, Teri Vincent, Broker, HOWIE SCHMIDT REALTY INC.. ITSO
- C$799,9003 bd4 ba1.8k sqft568 Robert Ferrie Dr, Kitchener, ON N2P 2T8For SaleMLS ID #40855795, Kawa Hasan, Salesperson, RE/MAX REAL ESTATE CENTRE INC.. ITSO
- C$1,200,0003 bd3 ba1.8k sqft112 Mitchell St, North Dumfries, ON N0B 1E0For SaleMLS ID #40842464, Michael Hewitson, Broker, Royal LePage Wolle Realty. ITSO
- C$689,3813 bd3 ba1.9k sqft406 Robert Woolner St, North Dumfries, ON N0B 1E0For SaleMLS ID #40838598, Moira Jane Wilton, Salesperson, Re/Max Icon Realty. ITSO
- C$1,009,0004 bd4 ba2.4k sqft196 Harwood Rd, Cambridge, ON N1S 4S7For SaleMLS ID #40855807, Karen Bartlett, Salesperson, Real Broker Ontario Ltd.. ITSO
- C$819,9983 bd3 ba2.1k sqft232 Cranbrook St, Kitchener, ON N2P 0B5For SaleMLS ID #40855119, Tony Johal, Broker, RE/MAX TWIN CITY REALTY INC.. ITSO
- C$999,9003 bd3 ba1.7k sqft44 Oakwood Dr, North Dumfries, ON N1R 5S3For SaleMLS ID #40855442, Faisal Susiwala, Broker of Record, RE/MAX TWIN CITY FAISAL SUSIWALA REALTY. ITSO
- C$1,199,0003 bd3 ba2.7k sqft45A William St, North Dumfries, ON N0B 1E0For SaleMLS ID #40821764, Joe Kovacevic, Salesperson, PEAK REALTY LTD.. ITSO
- C$789,9004 bd2 ba2.3k sqft4 Wellington St, Brant, ON N3L 1S4For SaleMLS ID #40854087, Jody Tysoski, Broker, Real Broker Ontario Ltd.. ITSO
- C$789,0003 bd3 ba1.5k sqft242 Moorlands Cres, Kitchener, ON N2P 0C4For SaleMLS ID #40855798, Jaibu Joseph, Salesperson, LifeStyle International Realty Inc.. ITSO
- C$850,0003 bd2 ba2k sqft16 Gaskin Ave, Cambridge, ON N1R 5S5For SaleMLS ID #40849748, Christal Moura, Broker, Royal LePage Macro Realty. ITSO
