BRAND NEW HOME, **HST REBATE HAS NOT BEEN APPLIED, BASED ON GOVERNMENT CLARIFICATION** Welcome to 22 Henry Maracle St. If you are looking for your Ultimate Dream Home -you have found it! This 4 Bedroom 4 Bathroom home has it all. The Main floor offers an open concept layout with a stunning Gourmet Kitchen designed for entertaining or culinary experts, Oversized Kitchen with large island. The Main floor includes a 2 piece Bathroom, an Office which provides the convenience of working from home. Sliders off the Kitchen opens up to an airy backyard with no rear neighbours. The enormous side yard also has no neighbours. The main floor has oversized windows. The Staircase leads to 4 generous sized Bedrooms with walk in closets and 3 full spacious Bathrooms and a convenient 2nd floor Laundry room. This home was Built by TICE RIVER HOMES with Superior Construction, Exceptional Quality and a Pristine attention to detail using the Highest Level of Materials and Craftsmanship, – designed for the most discerning buyers. There is nothing left to do but move in.
Sold for $974,167
C$974,167
22 Henry Maracle St, North Dumfries, ON N0B 1E0
4beds
2,790sqft
Single Family Residence, Residential
Built in 2023
5,355 Square Feet Lot
$-- Zestimate®
C$349/sqft
C$3,601 Estimated rent
Home value
Not available
Estimated sales range
Not available
Not available
Owner options
List your home for rent
C$3,601/mo
Rent Zestimate®
Find your next renter with Zillow Rental Manager. Plus, with online applications, you can quickly screen prospective tenants – for free.
C$3,601/mo
Rent Zestimate®
Refinance and save
C$4,118/mo
Est. payment
Refinancing to a lower rate could help reduce your monthly payments and save thousands over the life of the loan.
C$4,118/mo
Est. payment
Explore your selling options
Work with a Zillow partner agent
Leverage their expertise and Zillow's premium Showcase listings to get your home seen by more buyers.
Get startedList with your own agent
Get your home in front of millions of buyers by listing it on Zillow.
Learn how to do itSell it yourself
Take full control of how buyers see your home on Zillow by listing For Sale by Owner (FSBO).
List your homeWhat's special
Open concept layout
Zillow last checked:
Listing updated:
Listed by:
Moira Jane Wilton, Salesperson,
Re/Max Icon Realty
Source: ITSO,MLS®#: 40819357Originating MLS®#: Cornerstone Association of REALTORS®
Facts & features
Interior
Bedrooms & bathrooms
- Bedrooms: 4
- Bathrooms: 4
- Full bathrooms: 3
- 1/2 bathrooms: 1
- Main level bathrooms: 1
Other
- Level: Second
Bedroom
- Level: Second
Bedroom
- Level: Second
Bedroom
- Level: Second
Bathroom
- Features: 2-Piece
- Level: Main
Bathroom
- Features: 4-Piece
- Level: Second
Bathroom
- Features: 4-Piece
- Level: Second
Other
- Features: 5+ Piece
- Level: Second
Breakfast room
- Level: Main
Den
- Level: Main
Dining room
- Level: Main
Kitchen
- Level: Main
Laundry
- Level: Second
Living room
- Level: Main
Heating
- Forced Air, Natural Gas
Cooling
- Central Air
Appliances
- Included: Water Heater, Range Hood
- Laundry: In-Suite, Laundry Room, Upper Level
Features
- Central Vacuum Roughed-in, Floor Drains, Rough-in Bath
- Basement: Full,Unfinished,Sump Pump
- Has fireplace: Yes
- Fireplace features: Gas
Interior area
- Total structure area: 2,790
- Total interior livable area: 2,790 sqft
- Finished area above ground: 2,790
Property
Parking
- Total spaces: 6
- Parking features: Attached Garage, Asphalt, Private Drive Double Wide
- Attached garage spaces: 2
- Uncovered spaces: 4
Features
- Stories: 2
- Patio & porch: Patio, Porch
- Exterior features: Built-in Barbecue
- Frontage type: North
- Frontage length: 51.00
Lot
- Size: 5,355 Square Feet
- Dimensions: 51 x 105
- Features: Urban, Greenbelt, Park, Place of Worship, Playground Nearby, School Bus Route, Schools, Shopping Nearby, Trails
Details
- Parcel number: 242688812
- Zoning: R4F
Construction
Type & style
- Home type: SingleFamily
- Property subtype: Single Family Residence, Residential
Materials
- Brick, Concrete, Stone, Vinyl Siding
- Foundation: Poured Concrete
- Roof: Asphalt Shing
Condition
- 0-5 Years
- New construction: No
- Year built: 2023
Utilities & green energy
- Sewer: Sewer (Municipal)
- Water: Municipal-Metered
- Utilities for property: Electricity Connected, Natural Gas Connected
Community & HOA
Community
- Security: Carbon Monoxide Detector, Smoke Detector, Carbon Monoxide Detector(s), Smoke Detector(s)
Location
- Region: North Dumfries
Financial & listing details
- Price per square foot: C$349/sqft
- Annual tax amount: C$1
- Date on market: 4/9/2026
- Inclusions: Carbon Monoxide Detector, Range Hood, Smoke Detector
- Exclusions: Fridge, Stove, Dishwasher, Washer, Dryer
- Electric utility on property: Yes
Price history
| Date | Event | Price |
|---|---|---|
| 6/29/2026 | Sold | C$974,167C$349/sqft |
Source: ITSO #40819357 Report a problem | ||
Public tax history
Tax history is unavailable.
Neighborhood: N0B
Nearby homes
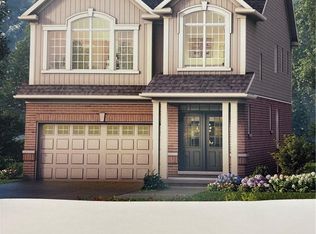
- C$851,3274 bd4 ba2.3k sqft23 Henry Maracle St, Ayr, ON N0B1E0New Construction
- C$3,5004 bd5 ba-- sqft233 Leslie Davis St, North Dumfries, ON N0B1E0For Rent

- C$949,0004 bd4 ba-- sqft184 Leslie Davis St, North Dumfries, ON N0B1E0New Construction

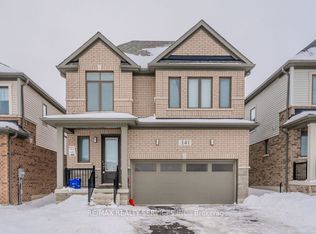
- C$859,0004 bd3 ba-- sqft141 Leslie Davis St, North Dumfries, ON N0B1E0For Sale
- C$2,8503 bd3 ba-- sqft208 Leslie Davis St, North Dumfries, ON N0B1E0For Rent
- C$899,9004 bd4 ba-- sqft36 Henry Maracle St, North Dumfries, ON N0B1E0For Sale
- C$840,0004 bd4 ba2.3k sqft33 Henry Maracle St, Ayr, ON N0B1E0Sold
- C$---- bd-- ba-- sqft31 Gourlay Farm Ln, North Dumfries, ON N0B1E0Off Market
Nearby schools
GreatSchools rating
No schools nearby
We couldn't find any schools near this home.
- Ontario
- Waterloo Regional Municipality
- North Dumfries
- N0B 1E0
- 22 Henry Maracle St
Nearby cities
Nearby zip codes
Other North Dumfries Topics
