FIRST TIME HOME BUYERS GET GST/HST REBATE!!!! Welcome to 33 Henry Maracle St in Ayr. This 4 bedroom and 4 bathroom home has never been lived in and is move in ready. A Beautiful open floor plan. This oversized Kitchen which is 23 feet wide comes with an 11 foot Island allowing for 6 spacious chairs for friends and family to gather around. Stone Countertops completes this "Michelin Style kitchen" that would impress any Chef. This Bright Massive kitchen with an 8 foot slider leads to your backyard. The Living/Dining Room is one large area for entertaining. A convenient 2 piece bathroom is off the mud room entry from the garage. The oversized laundry room is conveniently located on the bedroom level with a large window for ample light. This home comes with 5 appliances. This home is nestled in a family community and a stone throw away from a football sized park for children. This home was Built by TICE RIVER HOMES with Superior Construction, Exceptional Quality and a Pristine attention to detail using the Highest Level of Materials and Craftsmanship. This Home is Covered by the 7 Year TARION WARRANTY.
Sold for $840,000
C$840,000
33 Henry Maracle St, Ayr, ON N0B 1E0
4beds
2,379sqft
Single Family Residence, Residential
Built in 2023
3,566 Square Feet Lot
$-- Zestimate®
C$353/sqft
C$3,226 Estimated rent
Home value
Not available
Estimated sales range
Not available
Not available
Owner options
List your home for rent
C$3,226/mo
Rent Zestimate®
Find your next renter with Zillow Rental Manager. Plus, with online applications, you can quickly screen prospective tenants – for free.
C$3,226/mo
Rent Zestimate®
Refinance and save
C$3,551/mo
Est. payment
Refinancing to a lower rate could help reduce your monthly payments and save thousands over the life of the loan.
C$3,551/mo
Est. payment
Explore your selling options
Work with a Zillow partner agent
Leverage their expertise and Zillow's premium Showcase listings to get your home seen by more buyers.
Get startedList with your own agent
Get your home in front of millions of buyers by listing it on Zillow.
Learn how to do itSell it yourself
Take full control of how buyers see your home on Zillow by listing For Sale by Owner (FSBO).
List your homeWhat's special
Beautiful open floor planStone countertopsBright massive kitchen
Zillow last checked:
Listing updated:
Listed by:
Moira Jane Wilton, Salesperson,
Re/Max Icon Realty
Source: ITSO,MLS®#: 40767915Originating MLS®#: Cornerstone Association of REALTORS®
Facts & features
Interior
Bedrooms & bathrooms
- Bedrooms: 4
- Bathrooms: 4
- Full bathrooms: 3
- 1/2 bathrooms: 1
- Main level bathrooms: 1
Other
- Description: Broadloom / 5pc Ensuite / Walk-In Closet
- Level: Second
Bedroom
- Description: Broadloom / 4-pc Ensuite
- Level: Second
Bedroom
- Description: Broadloom / 4-pc Ensuite Privilege
- Level: Second
Bedroom
- Features: 4-Piece, Broadloom, Ensuite Privilege, Other
- Level: Second
Bathroom
- Features: 5+ Piece, Ensuite
- Level: Second
Bathroom
- Features: 4-Piece, Ensuite
- Level: Second
Bathroom
- Features: 4-Piece, Ensuite Privilege
- Level: Second
Bathroom
- Features: 2-Piece
- Level: Main
Kitchen
- Description: Eat-In Kitchen / Tile Floor / Open Concept
- Level: Main
Living room
- Description: Laminate / Open Concept
- Level: Main
Heating
- Forced Air, Natural Gas
Cooling
- None
Appliances
- Included: Range Hood
- Laundry: Upper Level
Features
- None
- Basement: Full,Unfinished
- Has fireplace: No
Interior area
- Total structure area: 2,379
- Total interior livable area: 2,379 sqft
- Finished area above ground: 2,379
- Finished area below ground: 0
Property
Parking
- Total spaces: 6
- Parking features: Attached Garage, Built-In, Private Drive Double Wide
- Attached garage spaces: 2
- Uncovered spaces: 4
Features
- Frontage type: South
- Frontage length: 36.16
Lot
- Size: 3,566 Square Feet
- Dimensions: 36.16 x 98.63
- Features: Urban, Rectangular, Place of Worship, Playground Nearby, Rec./Community Centre, Schools
Details
- Parcel number: 227161266
- Zoning: R4F
Construction
Type & style
- Home type: SingleFamily
- Architectural style: Two Story
- Property subtype: Single Family Residence, Residential
Materials
- Brick, Stone, Vinyl Siding
- Foundation: Concrete Block
- Roof: Asphalt Shing
Condition
- 0-5 Years,New Construction
- New construction: Yes
- Year built: 2023
Utilities & green energy
- Sewer: Sewer (Municipal)
- Water: Municipal
Community & HOA
Community
- Security: Carbon Monoxide Detector, Smoke Detector
Location
- Region: Ayr
Financial & listing details
- Price per square foot: C$353/sqft
- Date on market: 9/9/2025
- Inclusions: Carbon Monoxide Detector, Range Hood, Smoke Detector
Price history
| Date | Event | Price |
|---|---|---|
| 12/17/2025 | Sold | C$840,000C$353/sqft |
Source: ITSO #40767915 Report a problem | ||
Public tax history
Tax history is unavailable.
Neighborhood: N0B
Nearby homes
- C$959,0005 bd5 ba2.4k sqft10 Gourlay Farm Ln, North Dumfries, ON N0B1E0For Sale

- C$899,9004 bd4 ba-- sqft36 Henry Maracle St, North Dumfries, ON N0B1E0For Sale
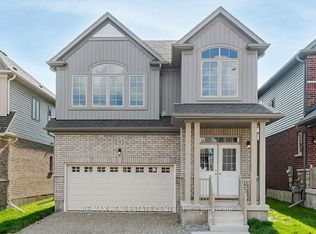
- C$---- bd-- ba-- sqft31 Gourlay Farm Ln, North Dumfries, ON N0B1E0Off Market
- C$974,1674 bd4 ba2.7k sqft22 Henry Maracle St, North Dumfries, ON N0B1E0Sold
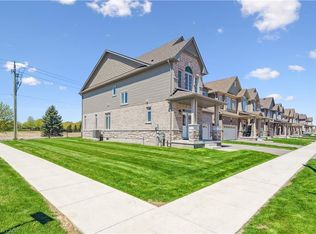
- C$830,0004 bd4 ba2.1k sqft21 Gourlay Farm Ln, North Dumfries, ON N0B1E0Sold
- C$859,0004 bd3 ba-- sqft141 Leslie Davis St, North Dumfries, ON N0B1E0For Sale
- C$2,8503 bd3 ba-- sqft208 Leslie Davis St, North Dumfries, ON N0B1E0For Rent
- C$---- bd-- ba-- sqft1126 Swan St #16, Ayr, ON N0B1E0Off Market
Nearby schools
GreatSchools rating
No schools nearby
We couldn't find any schools near this home.
- Ontario
- Waterloo Regional Municipality
- North Dumfries
- N0B 1E0
- 33 Henry Maracle St
Nearby cities
Nearby zip codes
Other North Dumfries Topics
