Welcome to 568 Robert Ferrie Dr. Kitchener. This charming 3-bed, 4-bath home is nestled in the highly desirable Doon South neighbourhood and offers a beautiful and private 152' deep backyard. Step inside and immediately appreciate the bright, welcoming layout. The spacious living and dining areas are filled with natural light and flow seamlessly into the inviting kitchen, creating an ideal space for everyday family living and entertaining. The kitchen features beautiful Mennonite built Maple cabinetry, stainless-steel appliances, and custom island with extra cupboard space and quartz counters. Beautiful maple flooring adds warmth and character throughout the main floor. Upstairs, you'll find a warm and inviting family room with a gas fireplace with a detailed white mantel and tile surround. Additionally, there are three generously sized bedrooms, including a spacious primary bedroom with a walk-in closet and updated 4-piece ensuite bathroom. The backyard is where this property truly shines. Step through the dining area onto the large deck and discover an expansive private yard with plenty of room for entertaining, gardening, children playing or simply enjoying summer evenings outdoors. Enjoy your backyard retreat featuring a private seating area with gazebo and private covered hot tub with its own wood gazebo. Thoughtful updates and features include a metal roof, garage door replaced in 2025, water softener (2025), updated bathrooms, newer railings, large cold room, stainless-steel appliances. Located close to shopping, parks, excellent elementary and secondary schools, major amenities, and easy access to Highway 401. This is an exceptional opportunity to own a beautiful family home in one of Kitchener's most sought-after communities. Bright, spacious, move-in ready with a fantastic backyard. An ideal Doon South location. This is the one you've been waiting for!
For sale
C$799,900
568 Robert Ferrie Dr, Kitchener, ON N2P 2T8
3beds
1,896sqft
Single Family Residence, Residential
Built in ----
4,859 Square Feet Lot
$-- Zestimate®
C$422/sqft
C$-- HOA
What's special
Bright welcoming layoutInviting kitchenMennonite built maple cabinetryStainless-steel appliancesThree generously sized bedroomsMetal roofUpdated bathrooms
- 1 day |
- 15 |
- 2 |
Zillow last checked:
Listing updated:
Listed by:
Kawa Hasan, Salesperson,
RE/MAX REAL ESTATE CENTRE INC.
Source: ITSO,MLS®#: 40855795Originating MLS®#: Cornerstone Association of REALTORS®
Facts & features
Interior
Bedrooms & bathrooms
- Bedrooms: 3
- Bathrooms: 4
- Full bathrooms: 3
- 1/2 bathrooms: 1
- Main level bathrooms: 1
Other
- Level: Second
- Area: 169.93
- Dimensions: 14ft. 9in. X 12ft. 6in.
Bedroom
- Level: Second
- Area: 150.7
- Dimensions: 10ft. 0in. X 15ft. 7in.
Bedroom
- Level: Second
- Area: 130.4
- Dimensions: 10ft. 0in. X 13ft. 4in.
Bathroom
- Features: 2-Piece
- Level: Main
- Area: 91.16
- Dimensions: 9ft. 8in. X 10ft. 4in.
Bathroom
- Features: 4-Piece
- Level: Second
Bathroom
- Features: 3-Piece
- Level: Second
- Area: 144.72
- Dimensions: 12ft. 6in. X 12ft. 0in.
Bathroom
- Features: 3-Piece
- Level: Basement
Other
- Level: Basement
Dining room
- Level: Main
Foyer
- Level: Main
- Area: 109.87
- Dimensions: 9ft. 8in. X 12ft. 10in.
Great room
- Level: Second
- Area: 266.68
- Dimensions: 12ft. 10in. X 22ft. 4in.
Kitchen
- Level: Main
Laundry
- Level: Basement
Living room
- Level: Main
Recreation room
- Level: Basement
Storage
- Level: Basement
Utility room
- Level: Basement
Heating
- Forced Air, Natural Gas
Cooling
- Central Air
Appliances
- Included: Water Softener, Dishwasher, Dryer, Refrigerator, Stove, Washer
Features
- Auto Garage Door Remote(s)
- Basement: Full,Finished
- Number of fireplaces: 1
- Fireplace features: Insert, Gas
Interior area
- Total structure area: 2,714
- Total interior livable area: 1,896 sqft
- Finished area above ground: 1,896
- Finished area below ground: 818
Video & virtual tour
Property
Parking
- Total spaces: 4
- Parking features: Attached Garage, Asphalt, Front Yard Parking, Private Drive Double Wide
- Attached garage spaces: 2
- Uncovered spaces: 2
Features
- Stories: 2
- Frontage type: South
- Frontage length: 32.05
Lot
- Size: 4,859 Square Feet
- Dimensions: 32.05 x 151.61
- Features: Urban, Rectangular, Highway Access, Park, Schools, Trails
Details
- Parcel number: 227341321
- Zoning: RES-5
Construction
Type & style
- Home type: SingleFamily
- Property subtype: Single Family Residence, Residential
Materials
- Brick, Vinyl Siding
- Roof: Metal
Condition
- 16-30 Years
- New construction: No
Utilities & green energy
- Sewer: Sewer (Municipal)
- Water: Municipal
Community & HOA
Location
- Region: Kitchener
Financial & listing details
- Price per square foot: C$422/sqft
- Annual tax amount: C$5,539
- Date on market: 8/14/2026
- Inclusions: Dishwasher, Dryer, Refrigerator, Stove, Washer
Price history
| Date | Event | Price |
|---|---|---|
| 8/14/2026 | Listed for sale | C$799,900C$422/sqft |
Source: ITSO #40855795 Report a problem | ||
Public tax history
Tax history is unavailable.
Climate risks
Neighborhood: Doon South
Nearby schools
GreatSchools rating
No schools nearby
We couldn't find any schools near this home.
Schools provided by the listing agent
- Elementary: J W Gerth P.S.
- High: Huron Heights S.S.
Source: ITSO. This data may not be complete. We recommend contacting the local school district to confirm school assignments for this home.
- C$---- bd-- ba-- sqft596 Robert Ferrie Dr, Kitchener, ON N2P2T8Off Market
- C$---- bd-- ba-- sqft544 Robert Ferrie Dr, Kitchener, ON N2P2T8Off Market
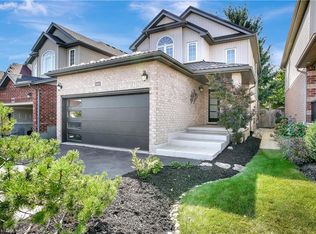
- C$868,8243 bd3 ba1.5k sqft141 Steepleridge St, Kitchener, ON N2P2W2Sold
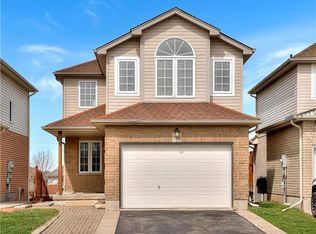
- C$955,0005 bd5 ba2k sqft110 Steepleridge St, Kitchener, ON N2P2W2Sold
- C$998,9003 bd4 ba-- sqft125 Steepleridge St, Kitchener, ON N2P2W2For Sale
- C$895,0003 bd4 ba1.4k sqft2 Bridleridge St, Kitchener, ON N2P2T9Sold
- C$--3 bd4 ba1.8k sqft30 Bridleridge St, Kitchener, ON N2P2V1Off Market
- C$749,0003 bd3 ba-- sqft500 Robert Ferrie Dr, Kitchener, ON N2P2T7For Sale
Similar homes
- C$819,9983 bd3 ba2.1k sqft232 Cranbrook St, Kitchener, ON N2P 0B5For Sale
 MLS ID #40855119, Tony Johal, Broker, RE/MAX TWIN CITY REALTY INC.. ITSO
 - C$799,9006 bd4 ba2.2k sqft3 Apple Ridge Dr, Kitchener, ON N2P 2R8For Sale
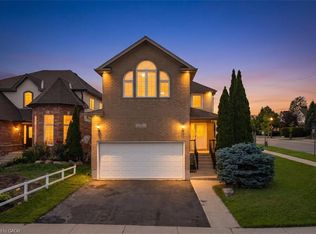 MLS ID #40853289, Maroof Badar, Salesperson, RE/MAX Twin City Realty Inc.. ITSO
 - C$789,0003 bd3 ba1.5k sqft242 Moorlands Cres, Kitchener, ON N2P 0C4For Sale
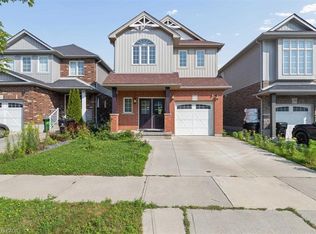 MLS ID #40855798, Jaibu Joseph, Salesperson, LifeStyle International Realty Inc.. ITSO
 - C$849,9003 bd2 ba1.9k sqft630 Robert Ferrie Dr, Kitchener, ON N2P 2R4For Sale
 MLS ID #40824435, Leah Medeiros, Salesperson, Re/Max Icon Realty. ITSO
 - C$850,0004 bd3 ba1.6k sqft8 Perin Pl, Kitchener, ON N2P 1L5For SaleMLS ID #40854339, Helen Fidler, Salesperson, RE/MAX SOLID GOLD REALTY (II) LTD.. ITSO
- C$669,0003 bd2 ba1.5k sqft847 Doon Village Rd, Kitchener, ON N2P 1A1For SaleMLS ID #40855445, Maureen Galivan, Salesperson, RE/MAX Escarpment Realty Inc.. ITSO
- C$699,9003 bd3 ba2k sqft67 Chantilly St, Kitchener, ON N2R 1V3For SaleMLS ID #40854960, Tony Johal, Broker, RE/MAX TWIN CITY REALTY INC.. ITSO
- C$868,8803 bd3 ba1.6k sqft239 Cranbrook St, Kitchener, ON N2P 0B5New ConstructionMLS ID #40816024, Jake Roberts, Salesperson, Royal LePage State Realty Inc.. ITSO
- C$899,9005 bd4 ba1.9k sqft123 Forest Edge Trl, Kitchener, ON N2P 2L8For SaleMLS ID #40845588, Tony Johal, Broker, RE/MAX TWIN CITY REALTY INC.. ITSO
- C$839,0003 bd3 ba1.3k sqft97 Bechtel Dr, Kitchener, ON N2P 1S7For SaleMLS ID #40823088, Emanuel Catana, Salesperson, SMART FROM HOME REALTY LIMITED. ITSO
- C$799,9004 bd3 ba1.9k sqft41 Sportsman Hill St, Kitchener, ON N2P 0J4For SaleMLS ID #40847642, Faisal Susiwala, Broker of Record, RE/MAX TWIN CITY FAISAL SUSIWALA REALTY. ITSO
- C$1,065,0004 bd4 ba1.9k sqft74 Forest Edge Trl, Kitchener, ON N2P 2L9For SaleMLS ID #40853380, Adnan Khan, Salesperson, SHAW REALTY GROUP INC.. ITSO
- C$729,9003 bd3 ba1.7k sqft88 Manor Dr, Kitchener, ON N2A 2V1For SaleMLS ID #40852949, Eric Skovsgaard, Salesperson, ROYAL LEPAGE WOLLE REALTY. ITSO
- C$699,0003 bd3 ba1.3k sqft109 Rush Meadow St, Kitchener, ON N2R 1T3For SaleMLS ID #40853116, Janine Walsh, Salesperson, Royal LePage Wolle Realty. ITSO
- C$849,0005 bd4 ba1.8k sqft99 Pinnacle Dr, Kitchener, ON N2P 1B8For SaleMLS ID #40841619, Michael Nasarzewski, Broker, RE/MAX Realty Specialists Inc.. ITSO
- C$784,8883 bd3 ba1.6k sqft267 Grovehill Cres, Kitchener, ON N2R 0K8For SaleMLS ID #40845209, Riz Jadavji, Salesperson, Royal LePage Wolle Realty. ITSO
- C$819,0003 bd4 ba1.9k sqft873 Robert Ferrie Dr, Kitchener, ON N2R 0P2For SaleMLS ID #40829127, Matt Bowlby, Salesperson, Royal LePage Wolle Realty. ITSO
- C$1,050,0005 bd4 ba2.4k sqft59 Netherwood Rd, Kitchener, ON N2P 0E4For SaleMLS ID #40852487, Courtney England-Bender, Salesperson, RE/MAX TWIN CITY REALTY INC.. ITSO
- C$825,0006 bd2 ba1.3k sqft197 Southwood Dr, Kitchener, ON N2E 2B2For SaleMLS ID #40850201, Derek Villemaire, Salesperson, RE/MAX SOLID GOLD REALTY (II) LTD.. ITSO
- C$899,9006 bd4 ba2.1k sqft106 Haldimand St, Kitchener, ON N2R 0R2For SaleMLS ID #40853418, Anurag Sharma, Broker, RE/MAX Twin City Realty Inc.. ITSO
