LEGAL DUPLEX in desirable Country Hills! An outstanding opportunity for investors, those who need an in-law suite already set up for multi-generational families, or buyers looking to offset mortgage costs with rental income. Ask your lender how potential income from the second unit may help increase your buying power. This spacious detached 4-level backsplit offers TWO separate 3-bedroom, 1-full bath units, plus a single garage and private outdoor spaces. The UPPER UNIT features some newer windows (2021), a bright kitchen with garden-door walkout to a private deck, and a primary bedroom with twin closets and ensuite privilege to the 4-piece bath with newer vanity, tile and toilet. The carpet-free LOWER UNIT was created/redone in 2015 and features a beautiful kitchen with modern cabinetry and twin sink, full 4-piece bath, low-maintenance laminate flooring, upgraded lower windows, and window well with a hinged leaf cover outside providing secondary egress. Sound-barrier insulation between units adds comfort and privacy. The spacious primary bedroom includes a walk-in closet plus extra storage in the adjoining cold room. A basement WALKOUT with garden doors leads to a large patio and private, fully fenced backyard—ideal for kids and pets. A shed offers extra storage options. Additional features include 200-amp service in the garage, a 100-amp lower-level panel, new AC in 2024, and newer garage door opener (2021). Enjoy a convenient Country Hills location close to schools, parks, community amenities, shopping, public transit and major commuter routes, with easy access throughout Kitchener-Waterloo and toward Highway 401. A versatile property offering space, income potential and long-term flexibility. Fully vacant and ready to rent. Improve your investment portfolio or get your start on the property ladder…book your showing today!
For sale
C$825,000
197 Southwood Dr, Kitchener, ON N2E 2B2
6beds
1,331sqft
Single Family Residence, Residential
Built in 1984
7,405 Square Feet Lot
$-- Zestimate®
C$620/sqft
C$-- HOA
What's special
Single garagePrivate outdoor spacesCarpet-free lower unitLow-maintenance laminate flooringUpgraded lower windowsSound-barrier insulation between unitsLarge patio
- 3 days |
- 35 |
- 0 |
Zillow last checked:
Listing updated:
Listed by:
Derek Villemaire, Salesperson,
RE/MAX SOLID GOLD REALTY (II) LTD.
Source: ITSO,MLS®#: 40850201Originating MLS®#: Cornerstone Association of REALTORS®
Facts & features
Interior
Bedrooms & bathrooms
- Bedrooms: 6
- Bathrooms: 2
- Full bathrooms: 2
Other
- Features: Carpet, Ensuite Privilege
- Level: Second
Bedroom
- Features: Carpet
- Level: Second
Bedroom
- Features: Carpet
- Level: Second
Other
- Description: Cold room entrance here. Window has leaf guard on hinge to swing up during egress.
- Features: Laminate, Open Concept, Walk-in Closet
- Level: Basement
Bedroom
- Features: Laminate
- Level: Basement
Bedroom
- Level: Basement
Bathroom
- Features: 4-Piece
- Level: Second
Bathroom
- Features: 4-Piece, Tile Floors
- Level: Lower
Eat in kitchen
- Features: Tile Floors, Walkout to Balcony/Deck
- Level: Main
Kitchen
- Description: Walk-in pantry (service panel here), plus coat closet.
- Features: Carpet Free, Double Vanity, Laminate, Walk-in Pantry
- Level: Lower
Living room
- Description: Walk-out to large concrete patio
- Features: Laminate
- Level: Lower
Other
- Features: Carpet
- Level: Main
Heating
- Forced Air, Natural Gas
Cooling
- Central Air
Appliances
- Included: Water Softener
- Laundry: Multiple Locations
Features
- Auto Garage Door Remote(s), In-Law Floorplan
- Windows: Window Coverings
- Basement: Full,Finished
- Has fireplace: No
Interior area
- Total structure area: 1,735
- Total interior livable area: 1,331 sqft
- Finished area above ground: 1,331
- Finished area below ground: 404
Video & virtual tour
Property
Parking
- Total spaces: 3
- Parking features: Attached Garage, Asphalt, Private Drive Double Wide
- Attached garage spaces: 1
- Uncovered spaces: 2
Features
- Stories: 2
- Fencing: Full
- Waterfront features: River/Stream
- Frontage type: South
- Frontage length: 50.00
Lot
- Size: 7,405 Square Feet
- Dimensions: 50 x 150
- Features: Urban, Rectangular, Near Golf Course, Hospital, Rail Access, Regional Mall, Schools, Skiing
Details
- Additional structures: Shed(s)
- Parcel number: 226140286
- Lease amount: $0
- Zoning: Res-2
Construction
Type & style
- Home type: SingleFamily
- Architectural style: Backsplit
- Property subtype: Single Family Residence, Residential
Materials
- Aluminum Siding, Brick
- Foundation: Concrete Perimeter
- Roof: Shingle
Condition
- 31-50 Years
- New construction: No
- Year built: 1984
Utilities & green energy
- Sewer: Sewer (Municipal)
- Water: Municipal
Community & HOA
Location
- Region: Kitchener
Financial & listing details
- Price per square foot: C$620/sqft
- Annual tax amount: C$4,963
- Date on market: 7/24/2026
- Inclusions: Window Coverings, Fridge X 2 In Units, Gas Range And Electric Range, Dishwasher X 2, Washer & Dryer X 2, Window Coverings, Fridge In Garage. All Appliances Working At Time Of Listing, But Sold In "as Is-Where Is"
Derek Villemaire, Salesperson
Derek Villemaire, Salesperson
(519) 888-7110
By pressing Contact Agent, you agree that the real estate professional identified above may call/text you about your search, which may involve use of automated means and pre-recorded/artificial voices. You don't need to consent as a condition of buying any property, goods, or services. Message/data rates may apply. You also agree to our Terms of Use. Zillow does not endorse any real estate professionals. We may share information about your recent and future site activity with your agent to help them understand what you're looking for in a home.
Price history
| Date | Event | Price |
|---|---|---|
| 7/24/2026 | Listed for sale | C$825,000C$620/sqft |
Source: ITSO #40850201 Report a problem | ||
Public tax history
Tax history is unavailable.
Climate risks
Neighborhood: Country Hills
Nearby schools
GreatSchools rating
No schools nearby
We couldn't find any schools near this home.
Schools provided by the listing agent
- Elementary: Https://Bpweb.Stswr.Ca
- High: Https://Bpweb.Stswr.Ca
Source: ITSO. This data may not be complete. We recommend contacting the local school district to confirm school assignments for this home.

- C$770,0004 bd2 ba2k sqft215 Southwood Dr, Kitchener, ON N2E2B2Sold
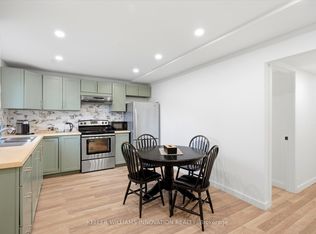
- C$1,8002 bd1 ba-- sqft235 Southwood Dr, Kitchener, ON N2E2B2For Rent
- C$---- bd-- ba-- sqft250 Southwood Dr, Kitchener, ON N2E2B1Off Market
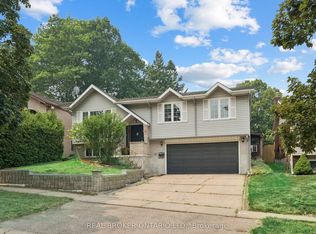
- C$724,9003 bd2 ba-- sqft254 Southwood Dr, Kitchener, ON N2E2B1For Sale
- C$883,5004 bd4 ba1.8k sqft44 Sandsprings Ct, Kitchener, ON N2E2A4Sold
- C$429,9002 bd1 ba-- sqft190 Century Hill Dr #C1, Kitchener, ON N2E0G9For Sale
- C$389,9982 bd1 ba-- sqft190 Century Hill Dr #A5, Kitchener, ON N2E0G9For Sale
- C$830,0004 bd3 ba1.8k sqft270 Southwood Dr, Kitchener, ON N2E2B1Sold
Similar homes
- C$799,9004 bd3 ba1.6k sqft8 Perin Pl, Kitchener, ON N2P 1L5For Sale
 MLS ID #40850357, Stacey Chaves, Broker, RE/MAX TWIN CITY REALTY INC.. ITSO
 - C$639,9005 bd2 ba1.3k sqft22 Blackhorne Cres, Kitchener, ON N2E 1T1For Sale
 MLS ID #40850913, Anurag Sharma, Broker, RE/MAX Twin City Realty Inc.. ITSO
 - C$669,9995 bd2 ba984 sqft191 Clark Ave, Kitchener, ON N2C 1Y1For Sale
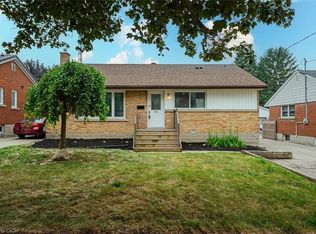 MLS ID #40849364, Kavi Sharma, Salesperson, SAVE MAX REAL ESTATE INC. ITSO
 - C$699,9003 bd2 ba1k sqft102 Century Hill Dr, Kitchener, ON N2E 2H8For Sale
 MLS ID #40847911, Kate Broddick, Salesperson, Revel Realty Inc. ITSO
 - C$770,0005 bd2 ba1.1k sqft154 Appalachian Cres, Kitchener, ON N2E 1A4For SaleMLS ID #40842354, Dave Ramautor, Salesperson, Royal LePage Wolle Realty. ITSO
- C$699,9003 bd2 ba1k sqft107 Laurentian Dr, Kitchener, ON N2E 1C3For SaleMLS ID #40849292, Erik Mitchell, Salesperson, RE/MAX REAL ESTATE CENTRE INC.. ITSO
- C$749,0005 bd2 ba1k sqft212 Doon Rd, Kitchener, ON N2G 3E2For SaleMLS ID #40849418, Michelle Hojan, Broker, PEAK REALTY LTD.. ITSO
- C$839,0003 bd3 ba1.3k sqft97 Bechtel Dr, Kitchener, ON N2P 1S7For SaleMLS ID #40823088, Emanuel Catana, Salesperson, SMART FROM HOME REALTY LIMITED. ITSO
- C$599,9005 bd2 ba1k sqft111 Kimberly Cres, Kitchener, ON N2E 1C8For SaleMLS ID #40850839, Daniel Da Cunha, Salesperson, RE/MAX TWIN CITY REALTY INC.. ITSO
- C$850,0005 bd2 ba1.1k sqft11 Duncairn Ave, Kitchener, ON N2M 4S5For SaleMLS ID #40843744, Jean S. Ramautor, Salesperson, Royal LePage Wolle Realty. ITSO
- C$710,0003 bd3 ba1.4k sqft925 Copper Leaf Cres, Kitchener, ON N2E 3W1For SaleMLS ID #40850998, Anurag Sharma, Broker, RE/MAX Twin City Realty Inc.. ITSO
- C$799,9005 bd2 ba1k sqft96 Pathfinder Cres, Kitchener, ON N2P 1S6For SaleMLS ID #40841220, Allison Jaspers-Fayer, Broker, RED AND WHITE REALTY INC.. ITSO
- C$699,9904 bd2 ba1.2k sqft312 Rittenhouse Rd, Kitchener, ON N2E 2S9For SaleMLS ID #40849375, Wendy Zhao, Salesperson, KINGSWAY REAL ESTATE BROKERAGE. ITSO
- C$781,0003 bd4 ba1.5k sqft60 Reistwood Dr, Kitchener, ON N2R 0N8For SaleMLS ID #40844145, Michael Darou, Salesperson, eXp Realty (Team Branch). ITSO
- C$720,0004 bd3 ba1.2k sqft425 Erinbrook Dr, Kitchener, ON N2E 3S4For SaleMLS ID #40848858, Sam Isaac, Salesperson, Re/Max EXCELLENCE REAL ESTATE BROKERAGE. ITSO
- C$574,9006 bd3 ba1k sqft61 Balfour Cres, Kitchener, ON N2C 1Z6For SaleMLS ID #40849444, Riz Jadavji, Salesperson, Royal LePage Wolle Realty. ITSO
- C$830,0005 bd3 ba1.9k sqft15 Copper Leaf St, Kitchener, ON N2E 3T3For SaleMLS ID #40835829, Anurag Sharma, Broker, RE/MAX Twin City Realty Inc.. ITSO
- C$729,9004 bd2 ba1.1k sqft18 Jasper Ct, Kitchener, ON N2E 1C6For SaleMLS ID #40848146, Grady Bunker, Salesperson, PEAK REALTY LTD.. ITSO
- C$890,0004 bd4 ba1.2k sqft399 Greenfield Ave, Kitchener, ON N2C 1E6For SaleMLS ID #40843159, Matt Campbell, Salesperson, Royal LePage Wolle Realty. ITSO
- C$679,0005 bd2 ba1k sqft72 Massey Ave, Kitchener, ON N2C 1M3For SaleMLS ID #40844574, Gagan Battoo, Salesperson, HOMELIFE MIRACLE REALTY LTD.. ITSO
