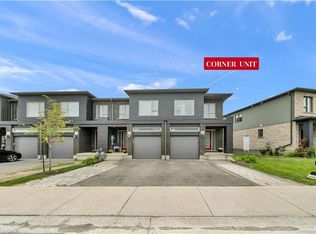
Discover contemporary living at 60 Reistwood Dr, a meticulously crafted townhouse built in 2020 that truly redefines modern convenience. This inviting residence features 3 well appointed bedrooms, offering ample personal space for relaxation and rejuvenation. With 4 bathrooms throughout the two stories plus a finished basement, this home provides comfort and privacy for residents and guests alike. The property includes a single garage space, offering secure parking and additional storage solutions. A fresh coat of paint and some creative landscaping is all we need to transform this home back into a beauty. Experience the perfect blend of style and functionality in this lovely townhouse.
For sale
C$742,000
60 Reistwood Dr, Kitchener, ON N2R 0N8
3beds
1,545sqft
Row/Townhouse, Residential
Built in 2020
2,325 Square Feet Lot
$-- Zestimate®
C$480/sqft
C$-- HOA
What's special
Single garage space
- 46 days
- 8
- 0
Zillow last checked:
Listing updated:
Listed by:
Michael Darou, Salesperson,
eXp Realty (Team Branch),
Jennifer Richardson, Broker,
eXp Realty (Team Branch)
Source: ITSO,MLS®#: 40844145Originating MLS®#: Cornerstone Association of REALTORS®
Facts & features
Interior
Bedrooms & bathrooms
- Bedrooms: 3
- Bathrooms: 4
- Full bathrooms: 3
- 1/2 bathrooms: 1
- Main level bathrooms: 1
Other
- Level: Second
Bedroom
- Level: Second
Bedroom
- Level: Second
Bathroom
- Features: 2-Piece
- Level: Main
Bathroom
- Features: 4-Piece
- Level: Second
Bathroom
- Features: 3-Piece
- Level: Basement
Other
- Features: 4-Piece
- Level: Second
Dining room
- Level: Main
Kitchen
- Level: Main
Living room
- Level: Main
Recreation room
- Level: Basement
Utility room
- Level: Basement
Heating
- Forced Air, Natural Gas
Cooling
- Central Air
Appliances
- Included: Water Heater
- Laundry: In Basement
Features
- Air Exchanger, Central Vacuum Roughed-in
- Basement: Full,Finished,Sump Pump
- Number of fireplaces: 1
- Fireplace features: Gas
Interior area
- Total structure area: 1,943
- Total interior livable area: 1,545 sqft
- Finished area above ground: 1,545
- Finished area below ground: 398
Property
Parking
- Total spaces: 2
- Parking features: Attached Garage, Asphalt, Private Drive Single Wide
- Attached garage spaces: 1
- Uncovered spaces: 1
Features
- Stories: 2
- Patio & porch: Porch
- Exterior features: Privacy
- Frontage type: East
- Frontage length: 19.69
Lot
- Size: 2,325 Square Feet
- Dimensions: 19.69 x 118.11
- Features: Urban, Rectangular, Airport, Ample Parking, Highway Access, Major Highway, Public Transit, Quiet Area, Schools
Details
- Parcel number: 227222993
- Zoning: R-6 732R
Construction
Type & style
- Home type: Townhouse
- Architectural style: Townhouse
- Property subtype: Row/Townhouse, Residential
- Attached to another structure: Yes
Materials
- Brick, Vinyl Siding
- Foundation: Poured Concrete
- Roof: Asphalt Shing
Condition
- 6-15 Years
- New construction: No
- Year built: 2020
Utilities & green energy
- Sewer: Sewer (Municipal)
- Water: Municipal
Community & HOA
Community
- Security: Carbon Monoxide Detector(s), Smoke Detector(s)
Location
- Region: Kitchener
Financial & listing details
- Price per square foot: C$480/sqft
- Annual tax amount: C$4,710
- Date on market: 7/25/2026
- Inclusions: None
Price history
| Date | Event | Price |
|---|---|---|
| 8/28/2026 | Price change | C$742,000-5%C$480/sqft |
Source:  TRREB #X13605998 Report a problem TRREB #X13605998 Report a problem | ||
| 7/25/2026 | Listed for sale | C$781,000C$506/sqft |
Source: ITSO #40844145 Report a problem | ||
Public tax history
Tax history is unavailable.
Climate risks
Neighborhood: Huron South
Nearby schools
GreatSchools rating
No schools nearby
We couldn't find any schools near this home.
Similar homes
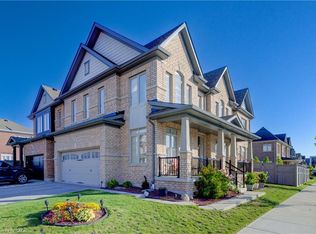
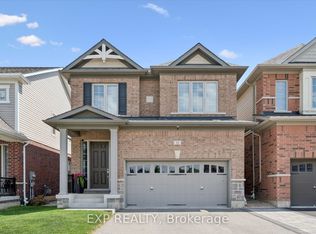
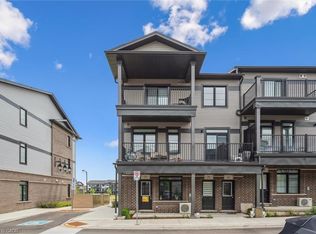
- C$649,9003 bd3 ba1.7k sqft13 Pony Way, Kitchener, ON N2R 0R8For Sale
 MLS ID #40842050, Maninder Sohi, Broker, RE/MAX Twin City Realty Inc.. ITSO
 - C$809,0003 bd4 ba1.9k sqft873 Robert Ferrie Dr, Kitchener, ON N2R 0P2For Sale
 MLS ID #40859386, Matt Bowlby, Salesperson, Royal LePage Wolle Realty. ITSO
 - C$625,0003 bd3 ba1.5k sqft91 Pony Way, Kitchener, ON N2R 0R8For Sale
 MLS ID #40847223, Anurag Sharma, Broker, RE/MAX Twin City Realty Inc.. ITSO
 - C$779,9004 bd3 ba1.9k sqft41 Sportsman Hill St, Kitchener, ON N2P 0J4For Sale
 MLS ID #40860354, Faisal Susiwala, Broker of Record, RE/MAX TWIN CITY FAISAL SUSIWALA REALTY. ITSO
