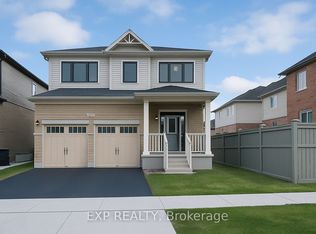
Welcome to 31 William Dunlop Street, a stunning 4-bedroom, 3.5 bathroom family home offering over 2,700 sq. ft. of finished living space. Designed for both everyday living and entertaining, the bright open-concept main floor features 9-foot ceilings, premium flooring and a cozy gas fireplace, An impressive chef-inspired kitchen complete with quartz countertops, marble backsplash, a large centre island with breakfast bar. Upstairs, you'll find four generously sized bedrooms and two full bathrooms, including a luxurious primary retreat featuring a spa-like 5-piece ensuite, walk-in closet, and elegant coffered ceiling. The professionally finished basement extends the living space with 9-foot ceilings, a stylish media wall with electric fireplace and an additional 3-piece bathroom perfect for a recreation room, home office, or guest suite. Step outside to a fully fenced backyard offering privacy and space for family gatherings, pets, and outdoor enjoyment. Ideally located close to top-rated schools, parks, shopping, restaurants, and major highways, this exceptional home combines comfort, style, and convenience. Book your private showing today!
For sale
C$899,000
31 William Dunlop St, Kitchener, ON N2R 0N7
4beds
4baths
Single Family Residence
Built in ----
293 Square Feet Lot
$-- Zestimate®
C$--/sqft
C$-- HOA
What's special
Bright open-concept main floorPremium flooringCozy gas fireplaceChef-inspired kitchenQuartz countertopsMarble backsplashFour generously sized bedrooms
- 48 days
- 14
- 1
Zillow last checked:
Listing updated:
Listed by:
EXP REALTY
Source: TRREB,MLS®#: X13732592 Originating MLS®#: Toronto Regional Real Estate Board
Originating MLS®#: Toronto Regional Real Estate BoardFacts & features
Interior
Bedrooms & bathrooms
- Bedrooms: 4
- Bathrooms: 4
Heating
- Forced Air, Gas
Cooling
- Central Air
Appliances
- Included: Water Heater
Features
- Floor Drain, ERV/HRV
- Basement: Full,Finished
- Has fireplace: Yes
Interior area
- Living area range: 2000-2500 null
Property
Parking
- Total spaces: 4
- Parking features: Garage
- Has garage: Yes
Features
- Stories: 2
- Pool features: None
Lot
- Size: 293 Square Feet
Details
- Parcel number: 227222476
- Other equipment: Sump Pump
Construction
Type & style
- Home type: SingleFamily
- Property subtype: Single Family Residence
Materials
- Brick
- Foundation: Poured Concrete
- Roof: Asphalt Shingle
Utilities & green energy
- Sewer: Sewer
Community & HOA
Location
- Region: Kitchener
Financial & listing details
- Annual tax amount: C$6,363
- Date on market: 9/1/2026
Price history
Price history is unavailable.
Public tax history
Tax history is unavailable.
Climate risks
Neighborhood: Huron South
Nearby schools
GreatSchools rating
No schools nearby
We couldn't find any schools near this home.
Similar homes
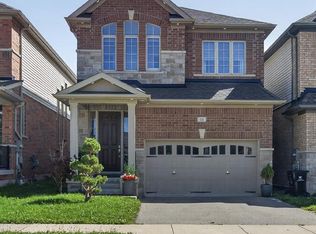
- C$865,0004 bd3 ba-- sqft173 Forestwalk St, Kitchener, ON N2R 0T2For Sale
 MLS ID #X13659162, EXP REALTY. TRREB
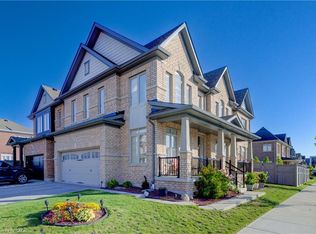
 - C$1,069,0004 bd4 ba-- sqft3 Georgina St, Kitchener, ON N2R 0S6New Construction
 MLS ID #X13734604, Gold Estate Realty Inc.. TRREB
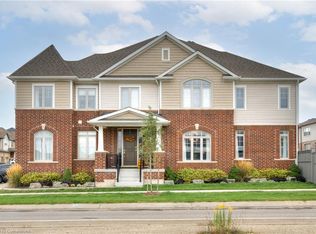
 - C$950,0004 bd4 ba-- sqft522 Woodbine Ave, Kitchener, ON N2R 1Y9For Sale
 MLS ID #X13639178, EXP REALTY. TRREB
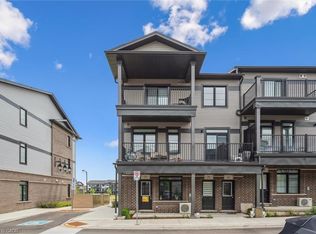
 - C$1,079,0004 bd3 ba-- sqft(Undisclosed Address), Kitchener, ON N2R 0S5For Sale
 MLS ID #X13725336, EXP REALTY. TRREB
