Centrally located all-brick property offering exceptional "CASH FLOW" just minutes from downtown, public transit, LRT, schools, and everyday amenities. This versatile home features 3 spacious bedrooms, a bright and functional main floor with in-suite laundry, and a large sunroom. One bedroom includes a private balcony, while the expansive finished attic provides additional flexible space ideal for a home office, recreation area, or storage. A major highlight is the self-contained studio-style basement living space, creating an excellent opportunity for additional rental income and enhanced cash flow potential. With multiple living areas, generous room sizes, and four parking spaces included plus an garage, this property is well-suited for investors seeking a strong cash flowing rental asset or owner-occupants looking to offset expenses. Furnace (2023), A/C (2023), upgraded panel (200 Amps) and wiring, sump pump (2025).
For sale
C$649,900
147 Courtland Ave E, Kitchener, ON N2G 2T9
4beds
2baths
Single Family Residence
Built in ----
3,150 Square Feet Lot
$-- Zestimate®
C$--/sqft
C$-- HOA
What's special
All-brick propertyIn-suite laundryLarge sunroomPrivate balconyExpansive finished atticGenerous room sizes
- 36 days |
- 10 |
- 5 |
Zillow last checked:
Listing updated:
Listed by:
EXP REALTY
Source: TRREB,MLS®#: X13561218 Originating MLS®#: Toronto Regional Real Estate Board
Originating MLS®#: Toronto Regional Real Estate BoardFacts & features
Interior
Bedrooms & bathrooms
- Bedrooms: 4
- Bathrooms: 2
Primary bedroom
- Level: Second
- Dimensions: 3.96 x 2.97
Bedroom
- Level: Second
- Dimensions: 3.45 x 3.33
Bedroom
- Level: Basement
- Dimensions: 3.25 x 1.52
Bedroom
- Level: Second
- Dimensions: 2.72 x 2.51
Bathroom
- Level: Basement
- Length: 1
Bathroom
- Level: Second
- Dimensions: 1 x 1
Dining room
- Level: Main
- Dimensions: 2.84 x 3.48
Kitchen
- Level: Main
- Dimensions: 3.33 x 2.84
Laundry
- Level: Main
- Dimensions: 2.21 x 2.21
Living room
- Level: Main
- Dimensions: 4.24 x 3.48
Living room
- Level: Basement
- Dimensions: 4.85 x 2.39
Heating
- Forced Air, Gas
Cooling
- Central Air
Appliances
- Included: Water Softener, Water Heater
Features
- Storage, In-Law Capability
- Basement: Full
- Has fireplace: No
Interior area
- Living area range: 1100-1500 null
Property
Parking
- Total spaces: 5
- Parking features: Private Double
- Has garage: Yes
Features
- Stories: 2
- Pool features: None
Lot
- Size: 3,150 Square Feet
Details
- Parcel number: 224990238
- Other equipment: Sump Pump
Construction
Type & style
- Home type: SingleFamily
- Property subtype: Single Family Residence
Materials
- Brick Veneer, Brick
- Foundation: Concrete
- Roof: Asphalt Shingle
Utilities & green energy
- Sewer: Sewer
Community & HOA
Location
- Region: Kitchener
Financial & listing details
- Annual tax amount: C$2,998
- Date on market: 7/14/2026
Price history
Price history is unavailable.
Public tax history
Tax history is unavailable.
Climate risks
Neighborhood: Mill Courtland Woodside Park
Nearby schools
GreatSchools rating
No schools nearby
We couldn't find any schools near this home.
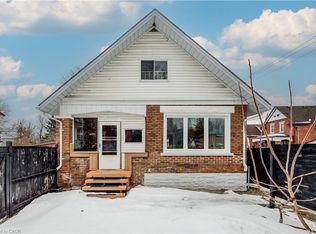
- C$600,0004 bd3 ba1.5k sqft151 Courtland Ave E, Kitchener, ON N2G2V2Sold
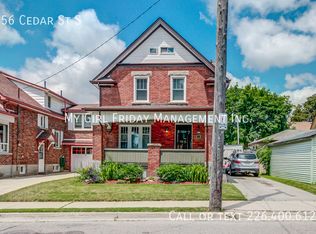
- C$--4 bd1 ba1.6k sqft156 Cedar St S, Kitchener, ON N2G3M1Off Market
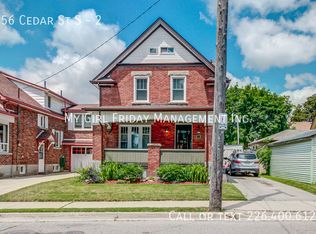
- C$1,4951 bd1 ba700 sqft156 Cedar St S #2, Kitchener, ON N2G3M1For Rent
- C$400,000-- sqft153 Courtland Ave E, Kitchener, ON N2G2V2Lot/Land

- C$549,8884 bd2 ba1.1k sqft138 Courtland Ave E, Kitchener, ON N2G2V1For Sale
- C$--1 bd-- ba460 sqft122 Courtland Ave E #6, Kitchener, ON N2G0B8Off Market
- C$325,0001 bd1 ba460 sqft122 Courtland Ave E #11, Kitchener, ON N2G0B8Sold
- C$249,0001 bd1 ba491 sqft122 Courtland Ave E #14, Kitchener, ON N2G0B8For Sale
Similar homes
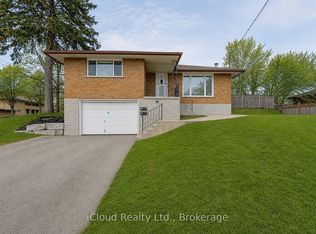
- C$715,0004 bd2 ba-- sqft28 Hoffman St, Kitchener, ON N2M 3M7For Sale
 MLS ID #X13692696, iCloud Realty Ltd.. TRREB
 - C$699,0004 bd3 ba-- sqft85 High Acres Cres, Kitchener, ON N2N 2S3For Sale
 MLS ID #X13685742, GET HOME REALTY INC.. TRREB
 - C$650,0003 bd3 ba-- sqft101 Crosby Dr, Kitchener, ON N2B 2L1For Sale
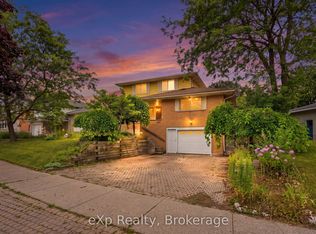 MLS ID #X13618136, eXp Realty. TRREB
 - C$715,0005 bd2 ba-- sqft361 Prospect Ave, Kitchener, ON N2A 1C9For Sale
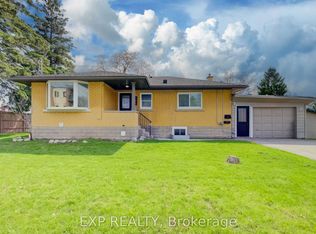 MLS ID #X13691112, EXP REALTY. TRREB
 - C$699,9004 bd4 ba-- sqft124 Udvari Cres, Kitchener, ON N2N 3P6For SaleMLS ID #X13657688, EXP REALTY. TRREB
- C$695,0004 bd2 ba-- sqft113 Southwood Dr, Kitchener, ON N2E 2J1For SaleMLS ID #X13665176, RIGHT AT HOME REALTY INC.. TRREB
- C$599,0003 bd3 ba-- sqft489 Strasburg Rd, Kitchener, ON N2E 1P1For SaleMLS ID #X13655284, THE CANADIAN HOME REALTY INC.. TRREB
- C$698,0005 bd2 ba-- sqft199 Allen St E, Waterloo, ON N2J 1J9For SaleMLS ID #X13670510, HOMELIFE/MIRACLE REALTY LTD. TRREB
- C$649,9993 bd2 ba-- sqft197 Pinedale Dr, Kitchener, ON N2E 1K2For SaleMLS ID #X13600308, RIGHT AT HOME REALTY INC.. TRREB
- C$649,9003 bd1 ba-- sqft36 Edna St, Kitchener, ON N2H 2E3For SaleMLS ID #X13098306, PG DIRECT REALTY LTD.. TRREB
- C$599,9003 bd2 ba-- sqft271 Resurrection Dr, Kitchener, ON N2N 3H4For SaleMLS ID #X13656200, HC REALTY GROUP INC.. TRREB
- C$699,9004 bd2 ba-- sqft35 Hillsborough Cres, Kitchener, ON N2E 1J5For SaleMLS ID #X13202190, EXP REALTY. TRREB
- C$750,0004 bd4 ba-- sqft105 Eva Dr, Woolwich, ON N0B 1M0For SaleMLS ID #X13683122, CENTURY 21 PRESIDENT REALTY INC.. TRREB
- C$799,9995 bd4 ba-- sqft264 Holbeach Ct, Waterloo, ON N2J 4Y7For SaleMLS ID #X13691548, HOMELIFE/FUTURE REALTY INC.. TRREB
- C$619,9002 bd3 ba-- sqft576 Thorndale Dr, Waterloo, ON N2T 2P9For SaleMLS ID #X13664628, RE/MAX PROFESSIONALS INC.. TRREB
- C$825,0003 bd4 ba-- sqft131 Saint George St, Kitchener, ON N2G 2T2For SaleMLS ID #X13460126, EXP REALTY. TRREB
- C$777,0006 bd3 ba-- sqft335 Belmont Ave W, Kitchener, ON N2M 1M7For SaleMLS ID #X13564746, LSG REALTY INC.. TRREB
- C$584,9003 bd3 ba-- sqft342 Mill St #27, Kitchener, ON N2M 0A4For SaleMLS ID #X13570614, Rock Star Real Estate Inc., Brokerage. TRREB
- C$899,0004 bd4 ba-- sqft129 Saint George St, Kitchener, ON N2G 2S8For SaleMLS ID #X13460128, EXP REALTY. TRREB
- C$649,9002 bd3 ba-- sqft629 B Settlersfield Ct, Waterloo, ON N2T 2K6For SaleMLS ID #X13447102, RE/MAX TWIN CITY REALTY INC.. TRREB
