Welcome to this uniquely laid out 2 story raised Bungalow with Loft, featuring a stunning outdoor oasis with a Salt Water Pool, gardens & endless potential!!! A rare find for buyers who know an opportunity when they see it. This well loved family home offers just under 2500 sqft for you to enjoy - a layout you won't find twice. The showstopper is the massive second-story loft: a private retreat with a walk-in closet, full bathroom, and a jacuzzi tub in the main area, plus a walkout deck (boards and railings replaced 2022) overlooking the gorgeous backyard. The main floor offers 3 bedrooms and a full 4 piece bath, with a walkout to the backyard, gas line for your BBQ and fenced in swimming pool. Stepping out onto your covered porch leading you to an overside shed where the Hayward pool mechanicals and solar heater equipment is located . Although the pool has not been opened this year it was fully operational last season - virtual photos are included to showcase its potential. Outside, the property has been beautifully landscaped with an abundance of perennials, including a stunning ginkgo tree, weeping mulberry tree, magnolia tree, rose of sharon bush, a variety of hostas, and more - guaranteeing something in bloom all season long. Downstairs, the finished basement has a 2-piece bath, cold cellar, wood burning fireplace, laundry, and direct access to the oversized garage with workbench - ideal for hobbyists or extra storage. Major mechanicals are taken care of too: estimates of furnace and roof replacement is 2019, garage door, front & side screen doors in 2025. The finishes throughout are in great condition but also could be ready for a refresh, giving renovators and savvy buyers the chance to add their own style and build instant equity in a home with great bones and a layout you can't replicate.
For sale
C$650,000
101 Crosby Dr, Kitchener, ON N2B 2L1
3beds
3baths
Single Family Residence
Built in ----
8,484 Square Feet Lot
$-- Zestimate®
C$--/sqft
C$-- HOA
What's special
Massive second-story loftWalkout to the backyardFenced in swimming poolCovered porchStunning ginkgo treeWeeping mulberry treeMagnolia tree
- 9 days |
- 162 |
- 9 |
Zillow last checked:
Listing updated:
Listed by:
eXp Realty
Source: TRREB,MLS®#: X13618136 Originating MLS®#: One Point Association of REALTORS
Originating MLS®#: One Point Association of REALTORSFacts & features
Interior
Bedrooms & bathrooms
- Bedrooms: 3
- Bathrooms: 3
Primary bedroom
- Level: Main
- Dimensions: 4.57 x 4.42
Bedroom 2
- Level: Main
- Dimensions: 3.25 x 3.07
Bedroom 3
- Level: Main
- Dimensions: 2.89 x 3.07
Bathroom
- Level: Second
- Dimensions: 2.8 x 2.22
Bathroom
- Level: Main
- Dimensions: 2.23 x 2.2
Bathroom
- Level: Basement
- Dimensions: 3.26 x 1.63
Other
- Level: Basement
- Dimensions: 2.81 x 1.86
Kitchen
- Level: Main
- Dimensions: 5.39 x 3.37
Living room
- Level: Main
- Dimensions: 5.93 x 3.59
Loft
- Level: Second
- Dimensions: 7.44 x 7.91
Recreation
- Level: Basement
- Dimensions: 9.13 x 7.07
Utility room
- Level: Basement
- Dimensions: 2.82 x 3.58
Heating
- Forced Air, Gas
Cooling
- Central Air
Appliances
- Included: Water Softener
Features
- Primary Bedroom - Main Floor, Workbench
- Basement: Finished,Full
- Has fireplace: Yes
- Fireplace features: Wood Burning
Interior area
- Living area range: 1500-2000 null
Video & virtual tour
Property
Parking
- Total spaces: 3
- Parking features: Garage
- Has garage: Yes
Features
- Patio & porch: Deck, Patio, Porch
- Exterior features: Landscaped
- Has private pool: Yes
- Pool features: In Ground, Salt Water
- Waterfront features: None
Lot
- Size: 8,484 Square Feet
- Features: Fenced Yard, Greenbelt/Conservation, Rec./Commun.Centre, School, School Bus Route, Public Transit
Details
- Additional structures: Fence - Full, Shed, Storage
- Parcel number: 225330110
Construction
Type & style
- Home type: SingleFamily
- Architectural style: Bungalow-Raised
- Property subtype: Single Family Residence
Materials
- Aluminum Siding, Brick
- Foundation: Concrete
- Roof: Asphalt Shingle
Utilities & green energy
- Sewer: Sewer
Community & HOA
Location
- Region: Kitchener
Financial & listing details
- Tax assessed value: C$384,000
- Annual tax amount: C$5,210
- Date on market: 7/29/2026
e
eXp Realty
By pressing Contact Agent, you agree that the real estate professional identified above may call/text you about your search, which may involve use of automated means and pre-recorded/artificial voices. You don't need to consent as a condition of buying any property, goods, or services. Message/data rates may apply. You also agree to our Terms of Use. Zillow does not endorse any real estate professionals. We may share information about your recent and future site activity with your agent to help them understand what you're looking for in a home.
Price history
Price history is unavailable.
Public tax history
Tax history is unavailable.
Climate risks
Neighborhood: Heritage Park
Nearby schools
GreatSchools rating
No schools nearby
We couldn't find any schools near this home.
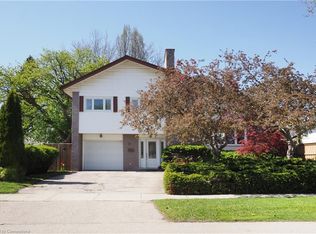
- C$---- bd-- ba-- sqft111 Crosby Dr, Kitchener, ON N2B2L1Off Market
- C$756,5003 bd2 ba1.8k sqft14 Secord Ave, Kitchener, ON N2B2L4Sold
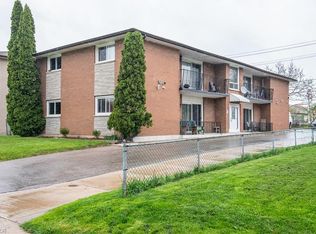
- C$789,0004 bd2 ba-- sqft19 Linton Pl, Kitchener, ON N2B2K1For Sale

- C$1,249,9009 bd4 ba4k sqft39 Secord Ave, Kitchener, ON N2B2L3For Sale
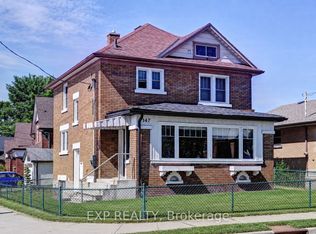
- C$---- bd-- ba-- sqft43 Secord Ave, Kitchener, ON N2B2L3Off Market
- C$225,0001 bd1 ba455 sqft24 Midland Dr #503B, Kitchener, ON N2A2A8For Sale
- C$795,0005 bd4 ba1.9k sqft11 Hickson Dr, Kitchener, ON N2B2H4Sold
- C$299,0002 bd1 ba-- sqft24 Midland Dr #509, Kitchener, ON N2A2A8For Sale
Similar homes
- C$799,0003 bd2 ba-- sqft16 Monterey Rd, Kitchener, ON N2B 1V3For Sale
 MLS ID #X13635314, RE/MAX GOLD REALTY INC.. TRREB
 - C$649,9004 bd2 ba-- sqft147 Courtland Ave E, Kitchener, ON N2G 2T9For Sale
 MLS ID #X13561218, EXP REALTY. TRREB
 - C$599,9003 bd2 ba-- sqft155 Lancaster St W, Kitchener, ON N2H 4T7For Sale
 MLS ID #X13597464, Real Broker Ontario Ltd.. TRREB
 - C$675,0003 bd2 ba-- sqft124 Dunsmere Dr, Kitchener, ON N2E 1V7For Sale
 MLS ID #X13241164, EXP REALTY. TRREB
 - C$629,9004 bd2 ba1k sqft113 Plymouth Rd, Kitchener, ON N2G 3G7For SaleEngel & Volkers
- C$949,0004 bd3 ba-- sqft163 Daimler Dr, Kitchener, ON N2A 4C7For SaleMLS ID #X13615176, EXP REALTY. TRREB
- C$587,0003 bd2 ba-- sqft487 East Ave #5, Kitchener, ON N2H 0A8For SaleMLS ID #X13209926, EXP REALTY. TRREB
- C$674,9003 bd3 ba-- sqft360 Louisa St, Kitchener, ON N2H 0B2For SaleMLS ID #X13473044, Bosley Real Estate Ltd.. TRREB
- C$880,0004 bd4 ba-- sqft522 Woodbine Ave, Kitchener, ON N2R 1Y9For SaleMLS ID #X13639178, EXP REALTY. TRREB
- C$924,0006 bd3 ba1.9k sqft476 Prospect Ave, Kitchener, ON N2A 1E1For SaleMLS ID #40849706, Saul Tahuite, Salesperson, Flux Realty. ITSO
- C$580,0003 bd2 ba-- sqft1393 Thorman Dr, Cambridge, ON N3H 1A1For SaleMLS ID #X13547594, RE/MAX Tri-County Realty Inc Brokerage. TRREB
- C$699,9003 bd2 ba-- sqft360 Blair Rd, Cambridge, ON N1S 2K2For SaleMLS ID #X13534666, COLDWELL BANKER G19 REALTY. TRREB
- C$635,0003 bd1 ba-- sqft14 Skov Cres, Guelph, ON N1E 4B7For SaleMLS ID #X13626928, Keller Williams Home Group Realty. TRREB
- C$699,9004 bd3 ba-- sqft284 Millburn Blvd, Centre Wellington, ON N1M 3S3For SaleMLS ID #X13650344, Keller Williams Home Group Realty. TRREB
- C$659,0003 bd1 ba-- sqft91 Dumbarton St, Guelph, ON N1E 3T5For SaleMLS ID #X13584746, RE/MAX Real Estate Centre Inc. TRREB
- C$699,9994 bd3 ba-- sqft128 Macatee Pl, Cambridge, ON N1R 6Z8For SaleMLS ID #X13626320, HOMELIFE/MIRACLE REALTY LTD. TRREB
- C$639,9002 bd2 ba-- sqft138 Stiefelmeyer Cres, Wilmot, ON N3A 4L4For SaleMLS ID #X13614108, EXP REALTY. TRREB
- C$699,9004 bd2 ba-- sqft35 Hillsborough Cres, Kitchener, ON N2E 1J5For SaleMLS ID #X13202190, EXP REALTY. TRREB
- C$599,9994 bd3 ba-- sqft10 Fallowfield Dr #6, Kitchener, ON N2C 0A4For SaleMLS ID #X13135586, LPT REALTY. TRREB
- C$764,9005 bd2 ba-- sqft22 Delaware Ave, Guelph, ON N1E 3V4For SaleMLS ID #X13003190, Bosley Real Estate Ltd.. TRREB
