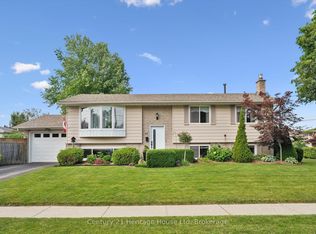
Welcome to 22 Delaware Avenue in Guelph-a beautifully updated bungalow with a legal 2 bedroom basement unit and situated on a large quarter of an acre lot. This home offers exceptional versatility and value. This well-maintained home features 3 spacious bedrooms and a full bathroom on the main level, complemented by an updated kitchen with stylish butcher block countertops and updated flooring in the kitchen and dining area, creating a warm and inviting living space. Situated on a large lot (quarter of an acre), this property offers incredible outdoor space today with exciting future potential. The generous lot size may allow for the addition of a separate home or accessory unit, making it an excellent opportunity for investors, builders, or those looking to expand.A standout feature of this property is the fully legal 2-bedroom basement apartment, offering a fantastic opportunity for additional income, multigenerational living, or extended family space. With its own separate living area, this unit adds both flexibility and long-term value.Located in a desirable, family-friendly neighbourhood close to schools, parks, shopping, and amenities, this home is ideal for homeowners and investors alike.Don't miss your chance to own a turnkey property with built-in income potential and future development potential in the heart of Guelph.
For sale
C$764,900
22 Delaware Ave, Guelph, ON N1E 3V4
5beds
2baths
Single Family Residence
Built in ----
8,809 Square Feet Lot
$-- Zestimate®
C$--/sqft
C$-- HOA
What's special
Beautifully updated bungalowGenerous lot size
- 93 days |
- 14 |
- 0 |
Zillow last checked:
Listing updated:
Listed by:
Bosley Real Estate Ltd.
Source: TRREB,MLS®#: X13003190 Originating MLS®#: One Point Association of REALTORS
Originating MLS®#: One Point Association of REALTORSFacts & features
Interior
Bedrooms & bathrooms
- Bedrooms: 5
- Bathrooms: 2
Heating
- Forced Air, Gas
Cooling
- Central Air
Features
- Flooring: Accessory Apartment
- Basement: Apartment,Finished,Walk-Up Access
- Has fireplace: No
Interior area
- Living area range: 700-1100 null
Video & virtual tour
Property
Parking
- Total spaces: 3
Features
- Has private pool: Yes
- Pool features: Above Ground
Lot
- Size: 8,809 Square Feet
- Features: Park, School, Public Transit, Irregular Lot
Details
- Parcel number: 713510096
Construction
Type & style
- Home type: SingleFamily
- Architectural style: Bungalow
- Property subtype: Single Family Residence
Materials
- Brick, Vinyl Siding
- Foundation: Poured Concrete
- Roof: Shingle
Utilities & green energy
- Sewer: Sewer
Community & HOA
Location
- Region: Guelph
Financial & listing details
- Annual tax amount: C$4,592
- Date on market: 4/15/2026
Bosley Real Estate Ltd.
Bosley Real Estate Ltd.
By pressing Contact Agent, you agree that the real estate professional identified above may call/text you about your search, which may involve use of automated means and pre-recorded/artificial voices. You don't need to consent as a condition of buying any property, goods, or services. Message/data rates may apply. You also agree to our Terms of Use. Zillow does not endorse any real estate professionals. We may share information about your recent and future site activity with your agent to help them understand what you're looking for in a home.
Price history
Price history is unavailable.
Public tax history
Tax history is unavailable.
Climate risks
Neighborhood: Brant
Nearby schools
GreatSchools rating
No schools nearby
We couldn't find any schools near this home.
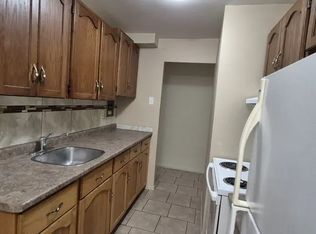
- C$--1 bd1 ba630 sqft12 Delaware Ave #1A, Guelph, ON N1E3V4Off Market
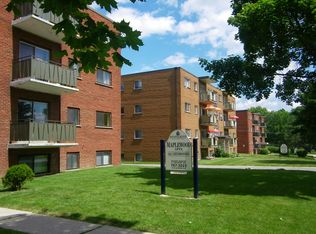
- C$--2 bd1 ba-- sqft11 Delaware Ave, Guelph, ON N1E3V3Off Market
- C$2,1102 bd1 ba-- sqft7 Delaware Ave, Guelph, ON N1E3V3For Rent

- C$1,229,0005 bd4 ba-- sqft18 Carmine Pl, Guelph, ON N1E3V1For Sale

- C$---- bd-- ba-- sqft11 Mohawk Dr, Guelph, ON N1E1H9Off Market
- C$--3 bd1 ba1.1k sqft523 Speedvale Ave E, Guelph, ON N1E1P7Off Market
- C$899,9003 bd2 ba1.4k sqft7 Teakwood Pl, Guelph, ON N1E6G7For Sale
- C$730,0000.293 Acres508 Speedvale Ave E, Guelph, ON N1E1P4Sold
Similar homes
- C$770,0003 bd2 ba-- sqft23 Hastings Blvd, Guelph, ON N1E 4G3For Sale
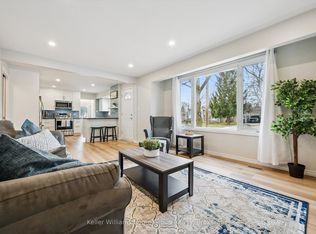 MLS ID #X13527934, Keller Williams Home Group Realty. TRREB
 - C$749,9004 bd2 ba-- sqft79 Dumbarton St, Guelph, ON N1E 3T5For Sale
 MLS ID #X13415554, eXp Realty. TRREB
 - C$749,0003 bd2 ba-- sqft190 Metcalfe St, Guelph, ON N1E 4Y3For Sale
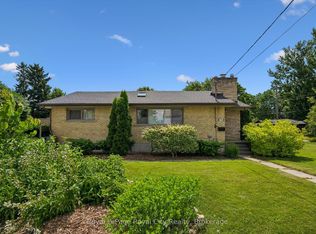 MLS ID #X13536672, Royal LePage Royal City Realty. TRREB
 - C$784,9003 bd2 ba-- sqft44 Inverness Dr, Guelph, ON N1E 6K3For Sale
 MLS ID #X13535394, Century 21 Heritage House Ltd. TRREB
 - C$800,0003 bd2 ba-- sqft23 Glenburnie Dr, Guelph, ON N1E 4C4For SaleMLS ID #X13477514, RE/MAX Real Estate Centre Inc. TRREB
- C$729,8883 bd3 ba-- sqft44 Meyer Dr, Guelph, ON N1E 4H2For SaleMLS ID #X13487200, Keller Williams Home Group Realty. TRREB
- C$749,0004 bd2 ba-- sqft90 Western Ave, Guelph, ON N1H 6A8For SaleMLS ID #X13412692, Realty Executives Plus Ltd. TRREB
- C$749,9993 bd4 ba1.5k sqft43 Kearney St, Guelph, ON N1E 7B9For SaleMLS ID #40847512, Andra Arnold, Salesperson, Royal LePage Royal City Realty. ITSO
- C$799,9003 bd2 ba-- sqft27 Palermo Cres, Guelph, ON N1E 2J8For SaleMLS ID #X13453632, M1 Real Estate Brokerage Ltd. TRREB
- C$710,0003 bd2 ba-- sqft157 Grange St, Guelph, ON N1E 2V7For SaleMLS ID #X13536392, Royal LePage Royal City Realty. TRREB
- C$599,9003 bd1 ba-- sqft91 Dumbarton St, Guelph, ON N1E 3T5For SaleMLS ID #X13543192, RE/MAX Real Estate Centre Inc. TRREB
- C$639,9005 bd2 ba-- sqft179 Elizabeth St, Guelph, ON N1E 2X5For SaleMLS ID #X13526438, Coldwell Banker Neumann Real Estate. TRREB
- C$699,9003 bd2 ba-- sqft35 Eastview Rd, Guelph, ON N1E 6J7For SaleMLS ID #X13410940, Royal LePage Royal City Realty. TRREB
- C$799,9002 bd2 ba-- sqft27 Omar St, Guelph, ON N1H 2V5For SaleMLS ID #X13469590, Keller Williams Home Group Realty. TRREB
- C$769,9003 bd2 ba-- sqft18 Gateway Dr, Guelph, ON N1H 6W8For SaleMLS ID #X13517934, Coldwell Banker Neumann Real Estate. TRREB
- C$899,0005 bd4 ba-- sqft25 Wideman Blvd, Guelph, ON N1E 0J2For SaleMLS ID #X13065280, HOMELIFE/FUTURE REALTY INC.. TRREB
- C$669,9003 bd2 ba-- sqft1 Islington Ave, Guelph, ON N1E 1B2For SaleMLS ID #X12963786, Keller Williams Home Group Realty. TRREB
- C$749,9003 bd2 ba-- sqft26 Brazolot Dr, Guelph, ON N1G 4K8For SaleMLS ID #X13225048, Bosley Real Estate Ltd.. TRREB
- C$779,9003 bd2 ba-- sqft16 Sanderson Dr, Guelph, ON N1H 6T8For SaleMLS ID #X13083108, Royal LePage Royal City Realty. TRREB
- C$929,9993 bd2 ba-- sqft21 Gladstone Ave, Guelph, ON N1E 1L7For SaleMLS ID #X13056092, M1 Real Estate Brokerage Ltd. TRREB
