Welcome to 43 Kearney Street, this beautifully maintained Semi Detached set on a desirable corner lot, offering the perfect blend of space, functionality, and natural light throughout. Step inside to discover a bright and airy open-concept main floor featuring a spacious living room which flows into the dining, and kitchen area designed for both everyday living and effortless entertaining. Pot lights add a modern touch, while the well-kept kitchen provides ample space and functionality while a convenient powder room completes the main level. Upstairs, you'll find three generously sized bedrooms, including a spacious primary retreat complete with an updated 3-piece ensuite, along with a well-appointed 4-piece main bathroom. The finished basement extends the living space with a bright, open-concept layout ideal for a recreation room, home office, gym, or flexible family space, complete with an additional 3-piece bathroom. Outside, the backyard offers a lovely patio area and abundant green space, creating the perfect setting for outdoor entertaining, summer evenings, and everyday enjoyment. Complete with a single car garage, this home is an exceptional opportunity for families, first-time buyers, or anyone seeking comfortable and stylish living.
For sale
C$749,999
43 Kearney St, Guelph, ON N1E 7B9
3beds
1,503sqft
Row/Townhouse, Residential, Rowhouse
Built in 2000
4,094 Square Feet Lot
$-- Zestimate®
C$499/sqft
C$-- HOA
What's special
Beautifully maintained semi detachedDesirable corner lotThree generously sized bedroomsSpacious primary retreatSingle car garage
- 4 days |
- 18 |
- 0 |
Zillow last checked:
Listing updated:
Listed by:
Andra Arnold, Salesperson,
Royal LePage Royal City Realty
Source: ITSO,MLS®#: 40847512Originating MLS®#: Cornerstone Association of REALTORS®
Facts & features
Interior
Bedrooms & bathrooms
- Bedrooms: 3
- Bathrooms: 4
- Full bathrooms: 3
- 1/2 bathrooms: 1
- Main level bathrooms: 1
Bedroom
- Level: Second
Bedroom
- Level: Second
Other
- Level: Second
Bathroom
- Features: 2-Piece
- Level: Main
Bathroom
- Features: 3-Piece, Ensuite
- Level: Second
Bathroom
- Features: 4-Piece
- Level: Second
Bathroom
- Features: 3-Piece
- Level: Basement
Dining room
- Level: Main
Foyer
- Level: Main
Kitchen
- Level: Main
Laundry
- Level: Basement
Living room
- Level: Main
Office
- Level: Basement
Recreation room
- Level: Basement
Storage
- Level: Basement
Utility room
- Level: Basement
Heating
- Forced Air, Natural Gas
Cooling
- Central Air
Appliances
- Included: Water Heater, Water Softener, Dishwasher, Dryer, Range Hood, Refrigerator, Washer
Features
- High Speed Internet, Central Vacuum, Auto Garage Door Remote(s), Water Meter
- Windows: Window Coverings
- Basement: Full,Finished
- Number of fireplaces: 1
- Fireplace features: Gas
Interior area
- Total structure area: 2,103
- Total interior livable area: 1,503 sqft
- Finished area above ground: 1,503
- Finished area below ground: 600
Video & virtual tour
Property
Parking
- Total spaces: 2
- Parking features: Attached Garage, Garage Door Opener, Private Drive Single Wide
- Attached garage spaces: 1
- Uncovered spaces: 1
Features
- Stories: 2
- Patio & porch: Patio
- Frontage type: North
- Frontage length: 42.65
Lot
- Size: 4,094 Square Feet
- Dimensions: 42.65 x 96.01
- Features: Urban, Library, Park, Playground Nearby, Public Transit, Rec./Community Centre, School Bus Route, Schools
Details
- Parcel number: 714931403
- Zoning: RM.5
Construction
Type & style
- Home type: Townhouse
- Architectural style: Rowhouse
- Property subtype: Row/Townhouse, Residential, Rowhouse
- Attached to another structure: Yes
Materials
- Aluminum Siding, Brick Veneer
- Foundation: Concrete Perimeter
- Roof: Asphalt Shing
Condition
- 16-30 Years
- New construction: No
- Year built: 2000
Utilities & green energy
- Sewer: Sewer (Municipal)
- Water: Municipal-Metered
- Utilities for property: Cable Connected, Cell Service, Garbage/Sanitary Collection, Recycling Pickup, Street Lights, Phone Connected, Underground Utilities
Community & HOA
Community
- Security: Carbon Monoxide Detector, Smoke Detector, Carbon Monoxide Detector(s), Smoke Detector(s)
Location
- Region: Guelph
Financial & listing details
- Price per square foot: C$499/sqft
- Annual tax amount: C$4,626
- Date on market: 7/14/2026
- Inclusions: Carbon Monoxide Detector, Central Vac, Dishwasher, Dryer, Garage Door Opener, Range Hood, Refrigerator, Smoke Detector, Washer, Window Coverings
Andra Arnold, Salesperson
Andra Arnold, Salesperson
(519) 824-9050
By pressing Contact Agent, you agree that the real estate professional identified above may call/text you about your search, which may involve use of automated means and pre-recorded/artificial voices. You don't need to consent as a condition of buying any property, goods, or services. Message/data rates may apply. You also agree to our Terms of Use. Zillow does not endorse any real estate professionals. We may share information about your recent and future site activity with your agent to help them understand what you're looking for in a home.
Price history
| Date | Event | Price |
|---|---|---|
| 7/14/2026 | Listed for sale | C$749,999C$499/sqft |
Source:  TRREB #X13560430 Report a problem TRREB #X13560430 Report a problem | ||
Public tax history
Tax history is unavailable.
Climate risks
Neighborhood: Grange Hill East
Nearby schools
GreatSchools rating
No schools nearby
We couldn't find any schools near this home.
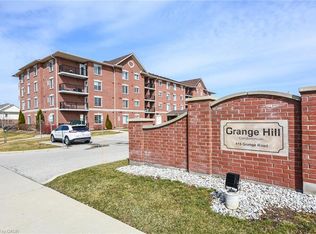
- C$380,0001 bd1 ba712 sqft415 Grange Rd, Guelph, ON N1E0C4Sold
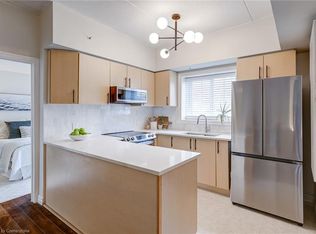
- C$509,0002 bd2 ba-- sqft415 Grange Rd #101, Guelph, ON N1E0C4For Sale

- C$460,0001 bd1 ba804 sqft415 Grange Rd #109, Guelph, ON N1E0C4Sold
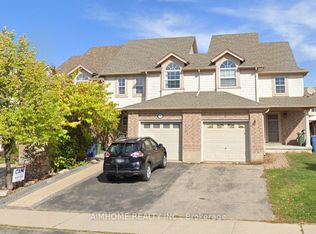
- C$720,0003 bd4 ba-- sqft11 Kearney St, Guelph, ON N1E7H2For Sale
- C$---- bd-- ba-- sqft415 Grange Rd #212, Guelph, ON N1E0C4Off Market
- C$642,5003 bd3 ba1.4k sqft250 Starwood Dr, Guelph, ON N1E7C1Sold
- C$775,0003 bd2 ba1.3k sqft62 Kearney St, Guelph, ON N1E7H4Sold
- C$3,4994 bd4 ba-- sqft6 Lee St, Guelph, ON N1E7H1For Rent
Similar homes
- C$719,9003 bd4 ba1.5k sqft58 Jeffrey Dr, Guelph, ON N1E 0M4For Sale
 MLS ID #40842008, Surinder Kambo, Salesperson, RE/MAX Realty Specialists Inc.. ITSO
 - C$649,9003 bd2 ba1.4k sqft93 Washburn Dr, Guelph, ON N1E 0B3For Sale
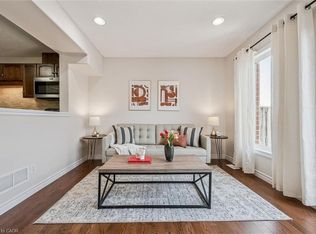 MLS ID #40842579, Bradley Wylde, Salesperson, RE/MAX REAL ESTATE CENTRE INC., BROKERAGE. ITSO
 - C$709,9003 bd3 ba1.7k sqft97 Mussen St, Guelph, ON N1E 0K2For Sale
 MLS ID #40832782, Andra Arnold, Salesperson, Royal LePage Royal City Realty. ITSO
 - C$649,9003 bd3 ba1.5k sqft210 Dawn Ave #38, Guelph, ON N1G 5L5For Sale
 MLS ID #40846609, Bradley Wylde, Salesperson, RE/MAX REAL ESTATE CENTRE INC., BROKERAGE. ITSO
 - C$869,0005 bd3 ba1.7k sqft131 Swift Cres, Guelph, ON N1E 7J2For SaleMLS ID #40830669, Michael Christie, Salesperson, Royal LePage Royal City Realty. ITSO
- C$689,9993 bd4 ba1.2k sqft361 Arkell Rd Unit 6, Guelph, ON N1L 1E5For SaleMLS ID #40837834, Andra Arnold, Salesperson, Royal LePage Royal City Realty. ITSO
- C$799,9004 bd3 ba1.9k sqft41 Sportsman Hill St, Kitchener, ON N2P 0J4For SaleMLS ID #40847642, Faisal Susiwala, Broker of Record, RE/MAX TWIN CITY FAISAL SUSIWALA REALTY. ITSO
- C$599,9903 bd3 ba1.4k sqft88 Bloomington Dr, Cambridge, ON N1P 1J5For SaleMLS ID #40847889, Gaurav Narula, Salesperson, RE/MAX REAL ESTATE CENTRE INC.. ITSO
- C$695,0003 bd3 ba1.6k sqft460 Woolwich St #24, Waterloo, ON N2K 4G8For SaleMLS ID #40848006, Lori Teskey, Salesperson, RE/MAX SOLID GOLD REALTY (II) LTD.. ITSO
- C$809,0004 bd4 ba1.6k sqft121 Imperial Rd N, Guelph, ON N1H 7Z5For SaleMLS ID #40842746, Michael Christie, Salesperson, Royal LePage Royal City Realty. ITSO
- C$769,9003 bd2 ba1.3k sqft351 Northview Heights Pl, Cambridge, ON N1R 8J1For SaleMLS ID #40847469, Humberto Pereira, Salesperson, Corcoran Horizon Realty. ITSO
- C$682,0003 bd3 ba1.1k sqft330 Lake Louise Blvd, Waterloo, ON N2V 2H4For SaleMLS ID #40847395, Jeff Sheppard, Salesperson, RE/MAX SOLID GOLD REALTY (II) LTD.. ITSO
- C$599,0003 bd3 ba1.1k sqftParc Place, Guelph, ON N1G 4R9For SaleMLS ID #40830502, Gordon Charles Springle, Office Manager, Real Estate Homeward. ITSO
- C$699,0003 bd3 ba1.5k sqft1361 Old Zeller Dr, Kitchener, ON N2A 0C6For SaleMLS ID #40849177, Bharat Sharma, Salesperson, Royal Lepage Real Estate Associates. ITSO
- C$628,0003 bd3 ba1.3k sqft124 Gosling Gdns #37, Guelph, ON N1G 5K6For SaleMLS ID #40840938, Asif Gangat, Broker, RE/MAX METROPOLIS REALTY. ITSO
- C$769,9003 bd3 ba1.4k sqft75 Beasley Cres #14, Cambridge, ON N1T 1P5For SaleMLS ID #40845537, Nina Deeb, Broker, RE/MAX TWIN CITY REALTY INC.. ITSO
- C$969,9005 bd2 ba2k sqft19 Merganser Dr, Guelph, ON N1C 1C8For SaleMLS ID #40847897, Bradley Wylde, Salesperson, RE/MAX REAL ESTATE CENTRE INC., BROKERAGE. ITSO
- C$719,9003 bd3 ba1.6k sqft105 Spencer Dr, Centre Wellington, ON N0B 1S0For SaleMLS ID #40839377, George Mochrie, Salesperson, Royal LePage Royal City Realty. ITSO
- C$799,9994 bd2 ba1.4k sqft769 Scottsdale Dr, Guelph, ON N1G 3N7For SaleMLS ID #40826589, Jason Miller, Salesperson, RE/MAX TWIN CITY REALTY INC.. ITSO
- C$629,9003 bd3 ba1k sqft124 Gosling Gdns #50, Guelph, ON N1G 5K6For SaleMLS ID #40823805, Steve Murphy, Salesperson, Right at Home Realty. ITSO
