Everything you need in a 3 bedroom home, with the bonus of a main level Primary Suite. Imagine stepping out the front door of your WrightHaven Built home, to be greeted by sweeping views of lush green spaces, an escape from the hustle and bustle of everyday life. This property's highlights are truly impressive; boasting a large MAIN FLOOR PRIMARY complete with ensuite, ensuring utmost comfort and privacy. A conveniently located powder room and laundry room add to the functionality of this level, while the Living room window offers bright, open views of the park. Enjoy the seamless transition from the garage to the backyard, providing easy access for both everyday living and special occasions. The upper level features two generously sized bedrooms, each designed to offer tranquility and comfort, complemented by a beautifully appointed full bathroom. The basement, a blank canvas bathed in natural light, awaits your personal touch, with an egress window offering endless possibilities for development. Step outside to the nice sized backyard, where a charming deck extends from the kitchen, creating the perfect setting for unforgettable gatherings and leisurely outdoor entertaining. Here, urban living meets nature's embrace, steps from the Cataract Trail System and walking distance to downtown Elora.
For sale
C$719,900
105 Spencer Dr, Centre Wellington, ON N0B 1S0
3beds
3baths
Townhouse
Built in ----
3,411 Square Feet Lot
$-- Zestimate®
C$--/sqft
C$-- HOA
What's special
Main level primary suiteConveniently located powder roomLaundry roomTwo generously sized bedroomsEgress windowNice sized backyard
- 24 days
- 12
- 0
Zillow last checked:
Listing updated:
Listed by:
Royal LePage Royal City Realty
Source: TRREB,MLS®#: X13640098 Originating MLS®#: One Point Association of REALTORS
Originating MLS®#: One Point Association of REALTORSFacts & features
Interior
Bedrooms & bathrooms
- Bedrooms: 3
- Bathrooms: 3
Primary bedroom
- Level: Main
- Dimensions: 4.11 x 3.65
Bedroom 2
- Level: Second
- Dimensions: 4.85 x 3.42
Bedroom 3
- Level: Second
- Dimensions: 4.65 x 3.51
Bathroom
- Level: Main
- Dimensions: 2.74 x 0.9
Bathroom
- Level: Second
- Dimensions: 2.43 x 2.16
Bathroom
- Level: Main
- Dimensions: 3.65 x 1.81
Dining room
- Level: Main
- Dimensions: 3.22 x 3
Kitchen
- Level: Main
- Dimensions: 3.88 x 3.76
Laundry
- Level: Main
- Dimensions: 2.4 x 2.1
Living room
- Level: Main
- Dimensions: 6.5 x 5.25
Heating
- Forced Air, Gas
Cooling
- Central Air
Appliances
- Included: Water Softener
Features
- Basement: Full,Unfinished
- Has fireplace: No
Interior area
- Living area range: 1500-2000 null
Property
Parking
- Total spaces: 3
- Parking features: Private, Garage Door Opener
- Has garage: Yes
Features
- Pool features: None
Lot
- Size: 3,411 Square Feet
Details
- Parcel number: 714070373
Construction
Type & style
- Home type: Townhouse
- Architectural style: Bungaloft
- Property subtype: Townhouse
Materials
- Brick, Vinyl Siding
- Foundation: Poured Concrete
- Roof: Asphalt Shingle
Utilities & green energy
- Sewer: Sewer
Community & HOA
Location
- Region: Centre Wellington
Financial & listing details
- Tax assessed value: C$339,000
- Annual tax amount: C$4,157
- Date on market: 8/5/2026
Price history
Price history is unavailable.
Public tax history
Tax history is unavailable.
Climate risks
Neighborhood: N0B
Nearby schools
GreatSchools rating
No schools nearby
We couldn't find any schools near this home.

- C$1,040,0005 bd4 ba2.2k sqft66 Healey St, Centre Wellington, ON N0B1S0Sold
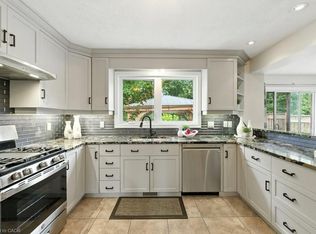
- C$1,050,0005 bd4 ba2.5k sqft120 Spencer Dr, Centre Wellington, ON N0B1S0Sold
- C$770,0002 bd2 ba1.3k sqft116 McGowan St, Centre Wellington, ON N0B1S0Sold

- C$1,049,9004 bd3 ba1.3k sqft103 McGowan St, Centre Wellington, ON N0B1S0Pending

Similar homes
- C$829,9004 bd2 ba-- sqft273 Colborne St, Centre Wellington, ON N0B 1S0For Sale
 MLS ID #X13647312, Keller Williams Home Group Realty. TRREB
 - C$699,9003 bd3 ba-- sqft25 Elliot Ave E #2, Centre Wellington, ON N1M 0G9For Sale
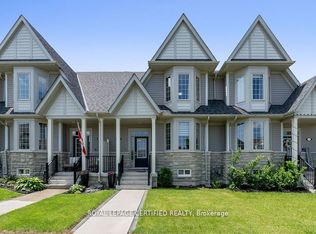 MLS ID #X12982038, ROYAL LEPAGE CERTIFIED REALTY. TRREB
 - C$699,9003 bd3 ba-- sqft113 Courtney St, Centre Wellington, ON N1M 0E3For Sale
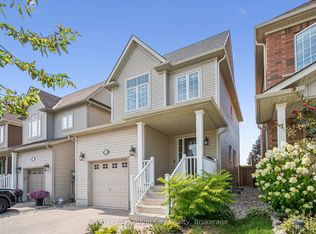 MLS ID #X13674640, Royal LePage Royal City Realty. TRREB
 - C$699,9003 bd2 ba-- sqft289 Garafraxa St E, Centre Wellington, ON N1M 1E2For Sale
 MLS ID #X13657174, RE/MAX Real Estate Centre Inc. TRREB
