A picture-perfect bungalow like no other. This unique architectural design elevates the concept of home. It seamlessly combines practical living spaces with an awe-inspiring Recreation room, making it an ideal gathering spot for family and friends for years to come. Situated in one of the most convenient locations Fergus has to offer, this 3 bedroom 2 bathroom bungalow offers main floor living along with numerous desirable features. From the cozy Living room overlooking the porch to the breakfast nook with a lovely view. You can truly just move in and enjoy. The main floor offers 2 bedrooms and a 4 piece bath with ensuite privileges for the primary bedroom, an abundance of large windows, main floor laundry, access to the garage and a walkout to the back deck. The space on the lower level has so many possibilities, soaring ceilings in the third bedroom, 2nd bathroom and that expansive rec-room youre gunna love. You will also find additional storage space here that could be transformed into your own home gym, office or whatever your imagination can create. With the ceiling height down here, the sky's the limit. The fully fenced landscaped backyard creates a serene retreat, reminiscent of a vacation escape, where the soothing sounds of nature enhance the atmosphere of tranquility and privacy. Thoughtfully designed for enjoyment, this property boasts no rear neighbours, just a picturesque forest that provides both a beautiful view and the seclusion you desire. For those seeking a bit more activity, the expansive front porch is perfect for sipping morning coffee and engaging with friendly neighbours. This home is truly a treasure, ready for the next family to move in and relish the lifestyle it offers
For sale
C$829,900
830 Scotland St, Centre Wellington, ON N1M 3R9
3beds
2baths
Single Family Residence
Built in ----
6,349 Square Feet Lot
$-- Zestimate®
C$--/sqft
C$-- HOA
What's special
Awe-inspiring recreation roomAbundance of large windowsMain floor laundryExpansive rec-roomAdditional storage spaceFully fenced landscaped backyardExpansive front porch
- 37 days |
- 3 |
- 0 |
Zillow last checked:
Listing updated:
Listed by:
Royal LePage Royal City Realty
Source: TRREB,MLS®#: X13463028 Originating MLS®#: One Point Association of REALTORS
Originating MLS®#: One Point Association of REALTORSFacts & features
Interior
Bedrooms & bathrooms
- Bedrooms: 3
- Bathrooms: 2
Primary bedroom
- Level: Main
- Dimensions: 4.3 x 3.26
Bedroom 2
- Level: Main
- Dimensions: 3.23 x 2.77
Bedroom 3
- Level: Basement
- Dimensions: 3.04 x 3.81
Bathroom
- Level: Basement
- Dimensions: 1.64 x 2.16
Bathroom
- Level: Main
- Dimensions: 1.25 x 2.77
Dining room
- Level: Main
- Dimensions: 2.97 x 2.6
Kitchen
- Level: Main
- Dimensions: 5.51 x 4.81
Living room
- Level: Main
- Dimensions: 4.27 x 3.32
Other
- Level: Basement
- Dimensions: 1.46 x 1.03
Other
- Level: Basement
- Dimensions: 3.32 x 4.54
Recreation
- Level: Basement
- Dimensions: 6.43 x 5.3
Utility room
- Level: Basement
- Dimensions: 3.32 x 2.7
Heating
- Forced Air, Gas
Cooling
- Central Air
Appliances
- Included: Water Heater, Water Softener
Features
- Primary Bedroom - Main Floor
- Basement: Finished,Full
- Has fireplace: No
Interior area
- Living area range: 1100-1500 null
Video & virtual tour
Property
Parking
- Total spaces: 5
- Parking features: Garage Door Opener
- Has garage: Yes
Features
- Pool features: None
- Has view: Yes
- View description: Forest
Lot
- Size: 6,349 Square Feet
- Features: Wooded/Treed, School, Rec./Commun.Centre, Park, Fenced Yard, Other Shaped Lot
Details
- Additional structures: Fence - Full, Storage
- Parcel number: 711340112
- Other equipment: Sump Pump
Construction
Type & style
- Home type: SingleFamily
- Architectural style: Bungalow
- Property subtype: Single Family Residence
Materials
- Brick Veneer, Vinyl Siding
- Foundation: Poured Concrete
- Roof: Asphalt Shingle
Utilities & green energy
- Sewer: Sewer
Community & HOA
Location
- Region: Centre Wellington
Financial & listing details
- Annual tax amount: C$3,939
- Date on market: 6/18/2026
Royal LePage Royal City Realty
Royal LePage Royal City Realty
By pressing Contact Agent, you agree that the real estate professional identified above may call/text you about your search, which may involve use of automated means and pre-recorded/artificial voices. You don't need to consent as a condition of buying any property, goods, or services. Message/data rates may apply. You also agree to our Terms of Use. Zillow does not endorse any real estate professionals. We may share information about your recent and future site activity with your agent to help them understand what you're looking for in a home.
Price history
Price history is unavailable.
Public tax history
Tax history is unavailable.
Climate risks
Neighborhood: N1M
Nearby schools
GreatSchools rating
No schools nearby
We couldn't find any schools near this home.
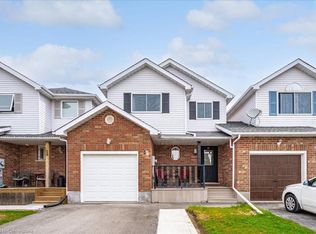
- C$653,0003 bd2 ba1.4k sqft22 Robertson St, Centre Wellington, ON N1M3P8Sold
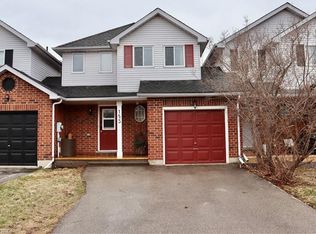
- C$660,0003 bd3 ba1.2k sqft153 Tait Cres, Centre Wellington, ON N1M3P5Sold
- C$---- bd-- ba-- sqft325 Tait Cres, Centre Wellington, ON N1M3P8Off Market
- C$769,0004 bd3 ba-- sqft296 Tait Cres, Centre Wellington, ON N1M3P7For Sale

- C$---- bd-- ba-- sqft504 Flannery Dr, Centre Wellington, ON N1M3P2Off Market
- C$735,0005 bd2 ba1k sqft571 McTavish St, Centre Wellington, ON N1M3R1Sold
- C$---- bd-- ba-- sqft587 McTavish St, Centre Wellington, ON N1M3V5Off Market
- C$845,0003 bd3 ba1.6k sqft49 Beirnes Ct, Centre Wellington, ON N1M3V4Sold
Similar homes
- C$799,9004 bd2 ba-- sqft45 Braeside Rd, Centre Wellington, ON N1M 2V1For Sale
 MLS ID #X13555136, RE/MAX Real Estate Centre Inc. TRREB
 - C$749,9004 bd2 ba-- sqft120 Hill St E, Centre Wellington, ON N1M 1G9For Sale
 MLS ID #X13413320, Royal LePage Royal City Realty. TRREB
 - C$899,0004 bd5 ba-- sqft609 Perry St, Centre Wellington, ON N1M 2R5For Sale
 MLS ID #X13473428, Keller Williams Home Group Realty. TRREB
 - C$744,9004 bd3 ba-- sqft145 Parkside Dr W, Centre Wellington, ON N1M 3M4For Sale
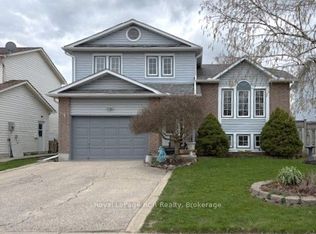 MLS ID #X13074152, Royal LePage RCR Realty. TRREB
 - C$899,9005 bd4 ba-- sqft556 Black St, Centre Wellington, ON N1M 0A3For SaleMLS ID #X13482854, RE/MAX Real Estate Centre Inc. TRREB
- C$899,9994 bd3 ba-- sqft133 Harpin Way E, Centre Wellington, ON N1M 0G9For SaleMLS ID #X13489062, RE/MAX GOLD REALTY INC.. TRREB
- C$1,199,9003 bd4 ba-- sqft545 Athol St, Centre Wellington, ON N1M 3T6For SaleMLS ID #X13491494, Century 21 Heritage House Ltd. TRREB
- C$944,9994 bd4 ba-- sqft53 Aberdeen St, Centre Wellington, ON N1M 0C1For SaleMLS ID #X12551260, TRI-CITY PROFESSIONAL REALTY INC.. TRREB
- C$925,0005 bd4 ba-- sqft332 Daniel Cres, Centre Wellington, ON N0B 1S0For SaleMLS ID #X13150484, RE/MAX Real Estate Centre Inc. TRREB
- C$875,0004 bd3 ba-- sqft42 Dallan Dr, Guelph, ON N1L 0N1For SaleMLS ID #X13604744, HOMELIFE/ROMANO REALTY LTD.. TRREB
- C$824,9003 bd2 ba-- sqft116 Doyle Dr, Guelph, ON N1G 5B4For SaleMLS ID #X13505548, Coldwell Banker Neumann Real Estate. TRREB
- C$879,9003 bd3 ba-- sqft25 Agnes St, Caledon, ON L7K 0C6For SaleMLS ID #W13445068, Royal LePage RCR Realty. TRREB
- C$919,9003 bd2 ba-- sqft5527 Trafalgar Rd, Erin, ON N0B 1T0For SaleMLS ID #X13116926, Royal LePage Real Estate Associates. TRREB
- C$779,9003 bd2 ba-- sqft16 Sanderson Dr, Guelph, ON N1H 6T8For SaleMLS ID #X13083108, Royal LePage Royal City Realty. TRREB
- C$875,0003 bd3 ba-- sqft33 N Broadway St, Wellesley, ON N0B 2S0For SaleMLS ID #X13484924, Royal LePage Royal City Realty. TRREB
- C$759,9003 bd2 ba-- sqft43 Fletcher Ct, Guelph, ON N1E 7G8For SaleMLS ID #X13543824, Royal LePage Royal City Realty. TRREB
- C$799,0004 bd2 ba-- sqft181 Georgina St, Wellington North, ON N0G 1A0For SaleMLS ID #X13174568, Royal LePage RCR Realty. TRREB
- C$825,0004 bd4 ba-- sqft57 Ryde Rd, Guelph, ON N1K 1V5For SaleMLS ID #X12982840, CITYSCAPE REAL ESTATE LTD.. TRREB
- C$799,9003 bd2 ba-- sqft3 Henry St, Amaranth, ON L9W 3Z1For SaleMLS ID #X13449282, ROYAL LEPAGE RCR REALTY. TRREB
- C$744,9003 bd2 ba-- sqft281 Metcalfe St, Guelph, ON N1E 4Z2For SaleMLS ID #X13428950, Royal LePage Royal City Realty. TRREB
