Welcome to this well-maintained and thoughtfully updated 3-bedroom home, perfectly designed for modern living in the heart of Fergus. From the moment you step inside, you'll appreciate the bright and inviting living room, ideal for both everyday comfort and hosting guests. A spacious family room offers the perfect place to unwind, complete with a cozy gas fireplace that makes it a warm and welcoming space year-round. The finished basement extends the home's versatility, featuring an additional bedroom-perfect for guests or a private home office-along with extra living space that can easily adapt to your needs. Step outside to your own private backyard oasis. Enjoy summer days by the on-ground pool or entertain friends and family on the updated deck, creating the perfect setting for outdoor gatherings and relaxation. This home has been carefully updated to provide both style and peace of mind, including a new furnace, air conditioner, flooring, replacement windows, modern countertops, and a newly installed dishwasher. Every detail has been considered to ensure comfort, efficiency, and lasting value. Located in a desirable Fergus neighbourhood, close to schools, parks, and all the amenities that make Centre Wellington such a sought-after community, this move-in ready home offers the perfect blend of space, updates, and lifestyle. Don't miss your opportunity to make this property your next home.
Under contract
C$744,900
145 Parkside Dr W, Centre Wellington, ON N1M 3M4
4beds
3baths
Single Family Residence
Built in ----
5,480 Square Feet Lot
$-- Zestimate®
C$--/sqft
C$-- HOA
What's special
Spacious family roomCozy gas fireplaceFinished basementPrivate backyard oasisOn-ground poolUpdated deckReplacement windows
- 107 days |
- 4 |
- 0 |
Zillow last checked:
Listing updated:
Listed by:
Royal LePage RCR Realty
Source: TRREB,MLS®#: X13074152 Originating MLS®#: One Point Association of REALTORS
Originating MLS®#: One Point Association of REALTORSFacts & features
Interior
Bedrooms & bathrooms
- Bedrooms: 4
- Bathrooms: 3
Primary bedroom
- Level: Third
- Dimensions: 4.69 x 3.41
Bedroom
- Level: Third
- Dimensions: 3.83 x 3.41
Bedroom
- Level: Basement
- Dimensions: 3.07 x 3.21
Bedroom
- Level: Third
- Dimensions: 2.75 x 3.09
Bathroom
- Level: Third
- Dimensions: 3.6 x 2.78
Bathroom
- Level: Lower
- Dimensions: 2.5 x 1.85
Bathroom
- Level: Main
- Dimensions: 2.14 x 0.95
Dining room
- Level: Second
- Dimensions: 2.07 x 2.81
Family room
- Level: Main
- Dimensions: 6.29 x 3.61
Kitchen
- Level: Second
- Dimensions: 2.89 x 2.77
Laundry
- Level: Lower
- Dimensions: 2.49 x 1.91
Living room
- Level: Second
- Dimensions: 6.45 x 4.98
Office
- Level: Basement
- Dimensions: 2.11 x 2.92
Recreation
- Level: Lower
- Dimensions: 6.38 x 4.53
Heating
- Forced Air, Gas
Cooling
- Central Air
Features
- Basement: Finished
- Has fireplace: Yes
- Fireplace features: Family Room, Natural Gas
Interior area
- Living area range: 1500-2000 null
Video & virtual tour
Property
Parking
- Total spaces: 5
- Parking features: Garage Door Opener
- Has garage: Yes
Features
- Patio & porch: Porch, Deck
- Exterior features: Awning(s), Landscaped
- Has private pool: Yes
- Pool features: On Ground
Lot
- Size: 5,480 Square Feet
- Features: Fenced Yard
Details
- Parcel number: 713860037
Construction
Type & style
- Home type: SingleFamily
- Property subtype: Single Family Residence
Materials
- Brick, Vinyl Siding
- Foundation: Poured Concrete
- Roof: Asphalt Shingle
Utilities & green energy
- Sewer: Sewer
Community & HOA
Location
- Region: Centre Wellington
Financial & listing details
- Tax assessed value: C$371,000
- Annual tax amount: C$4,508
- Date on market: 5/2/2026
Price history
Price history is unavailable.
Public tax history
Tax history is unavailable.
Climate risks
Neighborhood: N1M
Nearby schools
GreatSchools rating
No schools nearby
We couldn't find any schools near this home.
- C$---- bd-- ba-- sqft658 Holman Cres, Centre Wellington, ON N1M3M2Off Market
- C$--3 bd3 ba-- sqft724 Woodhill Dr, Centre Wellington, ON N1M3M8Off Market
- C$679,9004 bd1 ba-- sqft653 Perry St, Centre Wellington, ON N1M2R5For Sale
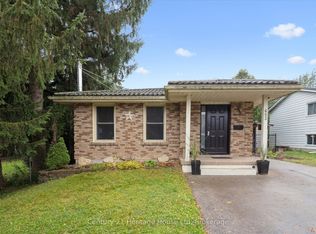
- C$---- bd-- ba-- sqft625 Holman Cres, Centre Wellington, ON N1M3M1Off Market
- C$899,0004 bd5 ba-- sqft609 Perry St, Centre Wellington, ON N1M2R5For Sale
- C$759,9003 bd2 ba-- sqft753 Woodhill Dr, Centre Wellington, ON N1M3N2For Sale
- C$1,092,0004 bd4 ba-- sqft487 Black St, Centre Wellington, ON N1M0A2New Construction
- C$529,9003 bd2 ba-- sqft465 Garafraxa St W #1, Centre Wellington, ON N1M1E6For Sale
Similar homes
- C$749,0004 bd3 ba-- sqft22 Dass Dr W, Centre Wellington, ON N1M 0H1For Sale
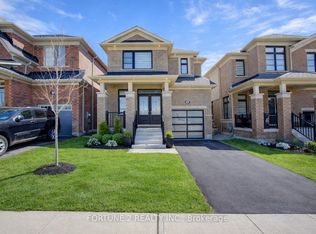 MLS ID #X13173140, FORTUNE 2 REALTY INC.. TRREB
 - C$699,9003 bd2 ba-- sqft289 Garafraxa St E, Centre Wellington, ON N1M 1E2For Sale
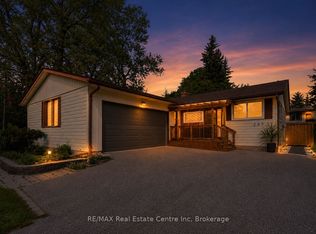 MLS ID #X13657174, RE/MAX Real Estate Centre Inc. TRREB
 - C$780,0003 bd2 ba-- sqft375 Gordon St, Centre Wellington, ON N1M 2W3For Sale
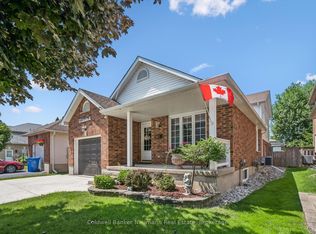 MLS ID #X13610544, Coldwell Banker Neumann Real Estate. TRREB
 - C$899,0004 bd5 ba-- sqft609 Perry St, Centre Wellington, ON N1M 2R5For Sale
 MLS ID #X13473428, Keller Williams Home Group Realty. TRREB
 - C$669,9003 bd2 ba-- sqft279 Strathallan St, Centre Wellington, ON N1M 3L6For SaleMLS ID #X13463982, Century 21 Heritage House Ltd. TRREB
- C$899,9005 bd4 ba-- sqft556 Black St, Centre Wellington, ON N1M 0A3For SaleMLS ID #X13482854, RE/MAX Real Estate Centre Inc. TRREB
- C$775,0002 bd1 ba-- sqft470 Perth St, Centre Wellington, ON N1M 2S7For SaleMLS ID #X13505580, Royal LePage Royal City Realty. TRREB
- C$719,9003 bd3 ba-- sqft105 Spencer Dr, Centre Wellington, ON N0B 1S0For SaleMLS ID #X13640098, Royal LePage Royal City Realty. TRREB
- C$829,9003 bd2 ba-- sqft830 Scotland St, Centre Wellington, ON N1M 3R9For SaleMLS ID #X13463028, Royal LePage Royal City Realty. TRREB
- C$699,9003 bd3 ba-- sqft25 Elliot Ave E #2, Centre Wellington, ON N1M 0G9For SaleMLS ID #X12982038, ROYAL LEPAGE CERTIFIED REALTY. TRREB
- C$734,9004 bd2 ba-- sqft392 Imperial Rd S, Guelph, ON N1K 1K3For SaleMLS ID #X13682618, Coldwell Banker Neumann Real Estate. TRREB
- C$599,9002 bd2 ba-- sqft395 Strathallan St, Centre Wellington, ON N1M 3L3For SaleMLS ID #X13621916, Keller Williams Home Group Realty. TRREB
- C$889,8193 bd2 ba-- sqft220 Colborne St, Centre Wellington, ON N0B 1S0For SaleMLS ID #X13618174, Your Hometown Realty Ltd. TRREB
- C$899,9004 bd4 ba-- sqft332 Daniel Cres, Centre Wellington, ON N0B 1S0For SaleMLS ID #X13150484, RE/MAX Real Estate Centre Inc. TRREB
- C$849,9003 bd2 ba-- sqft7730 6th Line, Centre Wellington, ON N0B 1S0For SaleMLS ID #X13557020, RE/MAX Real Estate Centre Inc. TRREB
- C$769,0003 bd2 ba1k sqft133 Emma St, Guelph, ON N1E 1V2For SaleMLS ID #40855831, Frances Snider, Salesperson, Royal LePage Royal City Realty. ITSO
- C$1,099,0004 bd4 ba-- sqft18 Ryan St, Centre Wellington, ON N1M 0C9For SaleMLS ID #X13035674, RE/MAX REAL ESTATE CENTRE INC.. TRREB
- C$739,0004 bd3 ba-- sqft56 Edward St, Mapleton, ON N0G 1P0For SaleMLS ID #X13098162, COLDWELL BANKER RONAN REALTY. TRREB
- C$775,0004 bd3 ba-- sqft12 Castlebury Dr, Guelph, ON N1K 1X9For SaleMLS ID #X13646492, Real Broker Ontario Ltd.. TRREB
- C$750,0002 bd3 ba-- sqft27 Main St S, Grand Valley, ON L9W 5S8For SaleMLS ID #X13661290, ROYAL LEPAGE RCR REALTY. TRREB
