Welcome to 27 Main Street South, a versatile mixed use property offering commercial space, residential income potential, and excellent visibility in a central location. Zoned CD, this property presents a strong opportunity for investors, business owners, or buyers looking for a combination of office, storage, and rental income. The main level features approximately 800 square feet of office space, complete with a bathroom, making it well suited for a variety of professional or service based uses. At the rear of the building, a 900 sq ft storage unit (no water or bathroom) with an 8 foot by 8 foot roll up door adds valuable function for deliveries, storage, equipment access, or operational flexibility, with parking available at the back of the building for added convenience. The upper level offers two separate apartments, each separately metered. Apartment 1 provides approximately 750 square feet with 1 bedroom and 1 bathroom. Apartment 2 includes its own laundry and access to the rear deck, adding everyday comfort and outdoor space for tenants. With commercial space on the main level, two residential units above, and practical rear access, 27 Main Street South offers multiple income streams and flexibility under one address. Whether you are expanding a portfolio, looking for a live work option, or seeking a property with long term investment potential, this Main Street property is one worth a closer look.
For sale
C$750,000
27 Main St S, Grand Valley, ON L9W 5S8
2beds
3baths
Office
Built in ----
2,761 Square Feet Lot
$-- Zestimate®
C$--/sqft
C$-- HOA
What's special
- 9 hours |
- 5 |
- 0 |
Zillow last checked:
Listing updated:
Listed by:
ROYAL LEPAGE RCR REALTY
Source: TRREB,MLS®#: X13661290 Originating MLS®#: Toronto Regional Real Estate Board
Originating MLS®#: Toronto Regional Real Estate BoardFacts & features
Interior
Bedrooms & bathrooms
- Bedrooms: 2
- Bathrooms: 3
Bedroom
- Level: Second
- Dimensions: 3.85 x 2.66
Kitchen
- Level: Second
- Dimensions: 4.94 x 4.88
Kitchen
- Level: Second
- Dimensions: 4.68 x 2.37
Living room
- Level: Second
- Dimensions: 5.01 x 3.27
Living room
- Level: Second
- Dimensions: 4.71 x 3.23
Heating
- Baseboard, Electric
Cooling
- None
Appliances
- Included: Water Heater Owned
Features
- Basement: Unfinished
- Has fireplace: No
Interior area
- Living area range: 2500-3000 null
Property
Parking
- Total spaces: 6
- Parking features: Garage
- Has garage: Yes
Features
- Stories: 2
- Pool features: None
Lot
- Size: 2,761 Square Feet
- Features: Rec./Commun.Centre, School, River/Stream
Details
- Parcel number: 340680254
Construction
Type & style
- Home type: SingleFamily
- Property subtype: Office
Materials
- Brick
- Foundation: Stone, Concrete Block
- Roof: Flat,Metal
Community & HOA
Community
- Security: None
Location
- Region: Grand Valley
Financial & listing details
- Annual tax amount: C$4,469
- Date on market: 8/11/2026
Price history
Price history is unavailable.
Public tax history
Tax history is unavailable.
Climate risks
Neighborhood: L9W
Nearby schools
GreatSchools rating
No schools nearby
We couldn't find any schools near this home.
- C$2,2002 bd1 ba-- sqft8 Main St S #4, Grand Valley, ON L9W5V4For Rent

- C$634,9003 bd2 ba-- sqft52 Crozier St, Grand Valley, ON L9W5N6For Sale
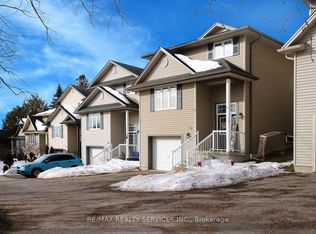
- C$580,0003 bd3 ba-- sqft20 Lawson St #14, Grand Valley, ON L9W7P1For Sale
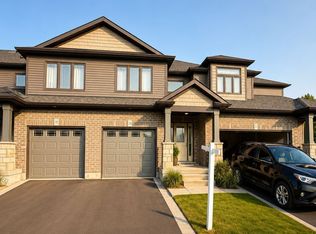
- C$575,0003 bd3 ba-- sqft25 Lawson St, Grand Valley, ON L9W7P1For Sale
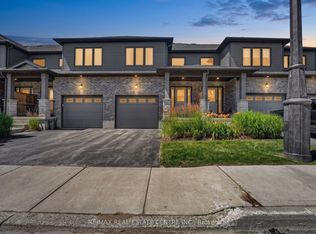
- C$3,0003 bd2 ba-- sqft14 Webb St E, Grand Valley, ON L9W5Y4For Rent
- C$529,9993 bd2 ba-- sqft65 Scott St #2, Grand Valley, ON L9W5X3For Sale
- C$660,0003 bd4 ba1.3k sqft74 Leeson St N, Grand Valley, ON L9W7P9Sold
- C$749,0003 bd2 ba1k sqft26 Baker Ct, Grand Valley, ON L9W5L6For Sale
Similar homes
- C$749,0003 bd2 ba1k sqft26 Baker Ct, Grand Valley, ON L9W 5L6For Sale
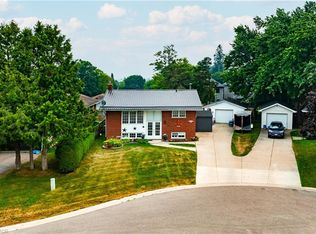 MLS ID #40849360, Wendy Ramirez, Salesperson, RE/MAX Twin City Realty Inc.. ITSO
 - C$899,9003 bd3 ba-- sqft9 Monty Ave, Grand Valley, ON L9W 5Y6For Sale
 MLS ID #X13654378, RE/MAX REALTY SERVICES INC.. TRREB
 - C$750,0003 bd3 ba-- sqft22 Sparrow Cres E, Grand Valley, ON L9W 7P2For Sale
 MLS ID #X13116984, RIGHT AT HOME REALTY. TRREB
 - C$699,9003 bd3 ba1.7k sqft10 Sparrow Cres, Grand Valley, ON L9W 7P2For Sale
 MLS ID #40851887, Matthew Fierling, Broker of Record, Flux Realty. ITSO
 - C$634,9003 bd2 ba-- sqft52 Crozier St, Grand Valley, ON L9W 5N6For SaleMLS ID #X13607694, RE/MAX REALTY SERVICES INC.. TRREB
- C$915,0005 bd3 ba-- sqft11 Tindall Cres S, Grand Valley, ON L9W 7R9For SaleMLS ID #X13635380, RE/MAX MILLENNIUM REAL ESTATE. TRREB
- C$849,0003 bd3 ba-- sqft2 Sparrow Cres, Grand Valley, ON L9W 7P2For SaleMLS ID #X13596776, RE/MAX NOBLECORP REAL ESTATE. TRREB
- C$829,9004 bd3 ba-- sqft63 Melody Ln E, Grand Valley, ON L9W 7V1For SaleMLS ID #X13153136, RE/MAX REAL ESTATE CENTRE INC.. TRREB
- C$949,0004 bd2 ba-- sqft12 Peter St, Amaranth, ON L9W 5Z1For SaleMLS ID #X13664354, ROYAL LEPAGE RCR REALTY. TRREB
- C$849,9003 bd3 ba-- sqft6 Sparrow Cres, Grand Valley, ON L9W 7P2For SaleMLS ID #X13046392, RE/MAX REAL ESTATE CENTRE INC.. TRREB
- C$875,0004 bd3 ba-- sqft1 Lang Ln, Grand Valley, ON L9W 7S7For SaleMLS ID #X13461154, iCloud Realty Ltd.. TRREB
- C$899,9004 bd4 ba-- sqft31 Rainey Dr, Grand Valley, ON L9W 7R5For SaleMLS ID #X13478570, CENTURY 21 PEOPLE`S CHOICE REALTY INC.. TRREB
- C$899,0003 bd3 ba-- sqft25 Hilborn St, Grand Valley, ON L9W 6V1For SaleMLS ID #X13452602, Global Bricks Realty. TRREB
- C$689,9993 bd2 ba-- sqft18 Station St, Amaranth, ON L9W 0V2For SaleMLS ID #X13595302, RE/MAX REALTRON REALTY INC.. TRREB
- C$649,9003 bd3 ba1.7k sqft25 Rainey Dr, Grand Valley, ON L9W 7R4For SaleMLS ID #40843172, Drew Woolcott, Broker, RE/MAX Escarpment Realty Inc.. ITSO
- C$649,9003 bd3 ba-- sqft25 Rainey Dr, East Luther Grand Valley, ON L9W 7R4New ConstructionMLS ID #X13491518, RE/MAX ESCARPMENT REALTY INC.. TRREB
- C$575,0003 bd3 ba-- sqft25 Lawson St, Grand Valley, ON L9W 7P1For SaleMLS ID #X13627558, RE/MAX REAL ESTATE CENTRE INC.. TRREB
- C$829,9004 bd2 ba-- sqft20 Henderson St, Orangeville, ON L9W 5G1For SaleMLS ID #W13649210, RE/MAX REAL ESTATE CENTRE INC.. TRREB
- C$784,9994 bd3 ba-- sqft7 Morgandale Cres, Orangeville, ON L9W 3C6For SaleMLS ID #W13648056, ONE PERCENT REALTY LTD.. TRREB
- C$799,9003 bd2 ba-- sqft3 Henry St, Amaranth, ON L9W 3Z1For SaleMLS ID #X13449282, ROYAL LEPAGE RCR REALTY. TRREB
