Truly stunning and checks all the boxes!! Curb appeal at your front door. Bright, modern ,and move-in ready! Open concept floor plan includes generous centre island with breakfast bar, quartz counters, stainless steel appliances, gas stove. This is the perfect area for gatherings with family and friends. If you love to cook and host, this is your space! Walkout to yard with stone patio and gas BBQ connection. 9Ft ceilings on main floor, hardwood, pot lights, **bonus** interior garage entrance, wrought iron railings. Hardwood stairs lead to 2nd level with 3 bedrooms and convenient upper laundry room with LG front load washer/dryer. Large primary bedroom includes walk-in closet, and 3-piece ensuite. Extensive upgrades include custom front door, extended kitchen cabinet height, silhouette window coverings, door hardware, barn doors, pot lights. Freehold with Monthly POTL., includes street snow removal, grass cutting for common areas, and garbage removal. **EXTRAS** 1,500sqft finished living space. Lower level offers versatile use including rec room with F/P storage/office space, 3-piece bathroom, cold cellar and above grade windows. Rough-ins for electric car charger and CVAC. Your clients will love!
Sold for $660,000
C$660,000
74 Leeson St N, Grand Valley, ON L9W 7P9
3beds
1,326sqft
Row/Townhouse, Residential
Built in 2019
1,636 Square Feet Lot
$-- Zestimate®
C$498/sqft
C$2,886 Estimated rent
Home value
Not available
Estimated sales range
Not available
Not available
Owner options
List your home for rent
C$2,886/mo
Rent Zestimate®
Find your next renter with Zillow Rental Manager. Plus, with online applications, you can quickly screen prospective tenants – for free.
C$2,886/mo
Rent Zestimate®
Refinance and save
C$2,998/mo
Est. payment
Refinancing to a lower rate could help reduce your monthly payments and save thousands over the life of the loan.
C$2,998/mo
Est. payment
Explore your selling options
Work with a Zillow partner agent
Leverage their expertise and Zillow's premium Showcase listings to get your home seen by more buyers.
Get startedList with your own agent
Get your home in front of millions of buyers by listing it on Zillow.
Learn how to do itSell it yourself
Take full control of how buyers see your home on Zillow by listing For Sale by Owner (FSBO).
List your homeWhat's special
Zillow last checked:
Listing updated:
Listed by:
Georges El Masri, Salesperson,
Keller Williams Legacies Realty Brokerage
Source: ITSO,MLS®#: 40710424Originating MLS®#: Barrie & District Association of REALTORS® Inc.
Facts & features
Interior
Bedrooms & bathrooms
- Bedrooms: 3
- Bathrooms: 4
- Full bathrooms: 3
- 1/2 bathrooms: 1
- Main level bathrooms: 1
Kitchen
- Level: Main
Heating
- Forced Air, Natural Gas
Cooling
- Central Air
Appliances
- Included: Dishwasher, Dryer, Gas Stove, Microwave, Range Hood, Refrigerator, Washer
- Laundry: Upper Level
Features
- Auto Garage Door Remote(s), Central Vacuum Roughed-in
- Windows: Window Coverings
- Basement: Full,Finished
- Number of fireplaces: 1
- Fireplace features: Electric
Interior area
- Total structure area: 1,646
- Total interior livable area: 1,326 sqft
- Finished area above ground: 1,326
- Finished area below ground: 320
Property
Parking
- Total spaces: 2
- Parking features: Attached Garage, Garage Door Opener, Private Drive Single Wide
- Attached garage spaces: 1
- Uncovered spaces: 1
Features
- Patio & porch: Porch
- Waterfront features: River/Stream
- Frontage type: West
- Frontage length: 19.69
Lot
- Size: 1,636 Square Feet
- Dimensions: 19.69 x 83.13
- Features: Urban, Park, Place of Worship, Rec./Community Centre, Schools
Details
- Parcel number: 340700366
- Zoning: RV(H)
Construction
Type & style
- Home type: Townhouse
- Architectural style: Two Story
- Property subtype: Row/Townhouse, Residential
- Attached to another structure: Yes
Materials
- Brick, Vinyl Siding
- Roof: Asphalt Shing
Condition
- 6-15 Years
- New construction: No
- Year built: 2019
Utilities & green energy
- Sewer: Sewer (Municipal)
- Water: Municipal
- Utilities for property: Cable Available, Electricity Available, High Speed Internet Avail, Natural Gas Available, Phone Available
Community & HOA
HOA
- Has HOA: Yes
- Amenities included: Parking
- Services included: Snow-Removal, Grass Cutting-Common Area, Garbage
- HOA fee: C$208 monthly
Location
- Region: Grand Valley
Financial & listing details
- Price per square foot: C$498/sqft
- Annual tax amount: C$3,989
- Date on market: 4/28/2025
- Inclusions: Dishwasher, Dryer, Garage Door Opener, Gas Stove, Microwave, Range Hood, Refrigerator, Washer, Window Coverings
- Electric utility on property: Yes
Price history
| Date | Event | Price |
|---|---|---|
| 6/20/2025 | Sold | C$660,000C$498/sqft |
Source: ITSO #40710424 Report a problem | ||
Public tax history
Tax history is unavailable.
Neighborhood: L9W
Nearby homes
- C$898,0004 bd5 ba-- sqft19 Jenkins St, Grand Valley, ON L9W7R2For Sale
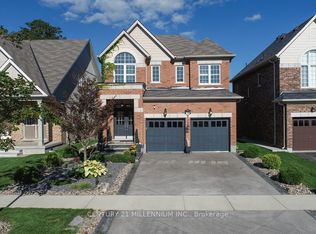
- C$---- bd-- ba-- sqft32 Jenkins St, Grand Valley, ON L9W7R3Off Market
- C$778,0004 bd3 ba-- sqft50 Amaranth St W, Grand Valley, ON L9W5M5For Sale
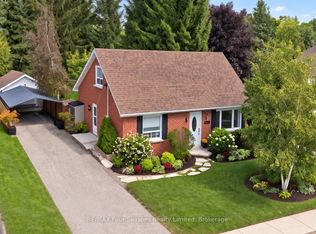
- C$799,0004 bd4 ba-- sqft41 Jenkins St, Grand Valley, ON L9W7R2For Sale

- C$740,0003 bd3 ba1.2k sqft42 Jenkins St, Grand Valley, ON L9W7R3Sold
- C$825,0003 bd3 ba-- sqft9 McIntyre Ln, Grand Valley, ON L9W6T9For Sale
- C$649,9003 bd3 ba-- sqft25 Rainey Dr, East Luther Grand Valley, ON L9W7R4New Construction
- C$899,9004 bd4 ba-- sqft31 Rainey Dr, Grand Valley, ON L9W7R5For Sale
Nearby schools
GreatSchools rating
No schools nearby
We couldn't find any schools near this home.
- Ontario
- Dufferin County
- Grand Valley
- L9W 7P9
- 74 Leeson St N
