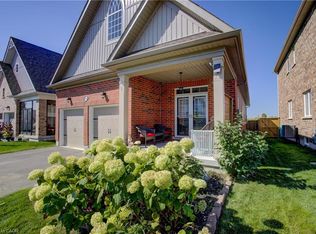
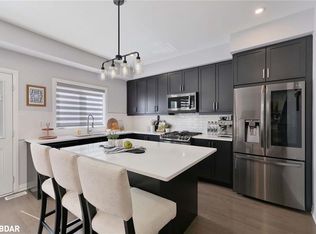
Showstopper! Exquisite 4-bedroom family home with a finished basement, backing onto green space of the Grand Valley Agricultural Society Fairgrounds, Community Centre, Early ON and within walking distance to the public school. Upgrades galore featuring an aggregate driveway and pressed-concrete walkway to a covered West-facing front porch. Custom window coverings, shutters, blinds and engineered hardwood flooring thru/out. Fabulous open-concept floor plan with large formal Dining, and gourmet chef's Kitchen with an approx. 9 ft. x 4 ft. center island with breakfast bar, quartz countertops, pot lighting, tile backsplash, pantry and garden door walk-out to the tiered deck with pergola and stairs to the fenced backyard. An Entertainer's space, the Kitchen is open to the Living w/ pot lighting, a gas fireplace and 9 ft ceilings. The Laundry is on the main level with easy access to the garage. An oak staircase leads to the 2nd Level. The spacious Primary features a large walk-in closet, 5-piece ensuite with double sinks, soaker tub and glass shower. Bedrooms #2, #3 have hardwood flooring and double closets and share the 5-piece main bathroom. Bedroom #4 has a closet and 4-piece ensuite. The finished basement Rec features laminate flooring, above-grade windows, a wet bar, electric fireplace and 2-piece bathroom. There is ample storage space with built-in shelving and a cold room. Exceptional location at the North end of Town. 30 mins to Elora, 45 to Guelph, 20 mins to Orangeville, 1 hr 15 to TO. Walk to schools, parks, daycare centers and more!
For sale
C$898,000
19 Jenkins St, Grand Valley, ON L9W 7R2
4beds
5baths
Single Family Residence
Built in ----
5,022 Square Feet Lot
$-- Zestimate®
C$--/sqft
C$-- HOA
What's special
Finished basementAggregate drivewayCovered west-facing front porchFabulous open-concept floor planLarge formal diningQuartz countertopsPot lighting
- 6 days
- 4
- 0
Zillow last checked:
Listing updated:
Listed by:
CENTURY 21 MILLENNIUM INC.
Source: TRREB,MLS®#: X13783658 Originating MLS®#: Toronto Regional Real Estate Board
Originating MLS®#: Toronto Regional Real Estate BoardFacts & features
Interior
Bedrooms & bathrooms
- Bedrooms: 4
- Bathrooms: 5
Primary bedroom
- Level: Second
- Dimensions: 5.94 x 4.78
Bedroom 2
- Level: Second
- Dimensions: 3.03 x 2.73
Bedroom 3
- Level: Second
- Dimensions: 3.87 x 2.79
Bedroom 4
- Level: Second
- Dimensions: 3.95 x 3.66
Other
- Level: Basement
- Dimensions: 2.28 x 1.63
Dining room
- Level: Main
- Dimensions: 5.52 x 3.69
Foyer
- Level: Main
- Dimensions: 2.73 x 2.31
Kitchen
- Level: Main
- Dimensions: 5.8 x 4.09
Laundry
- Level: Main
- Dimensions: 2.33 x 1.71
Living room
- Level: Main
- Dimensions: 4.77 x 3.94
Recreation
- Level: Basement
- Dimensions: 9.5 x 5.13
Heating
- Forced Air, Gas
Cooling
- Central Air
Features
- Other
- Basement: Finished
- Has fireplace: Yes
- Fireplace features: Living Room, Natural Gas, Electric, Recreation Room
Interior area
- Living area range: 2000-2500 null
Video & virtual tour
Property
Parking
- Total spaces: 5
- Parking features: Private Double
- Has garage: Yes
Features
- Stories: 2
- Patio & porch: Deck
- Pool features: None
- Has view: Yes
- View description: Trees/Woods
Lot
- Size: 5,022 Square Feet
- Features: Fenced Yard, Library, Place Of Worship, Rec./Commun.Centre, School
- Topography: Level
Details
- Parcel number: 340700337
Construction
Type & style
- Home type: SingleFamily
- Property subtype: Single Family Residence
Materials
- Brick
- Foundation: Poured Concrete
- Roof: Asphalt Shingle
Utilities & green energy
- Sewer: Sewer
Community & HOA
Location
- Region: Grand Valley
Financial & listing details
- Annual tax amount: C$6,730
- Date on market: 9/15/2026
Price history
Price history is unavailable.
Public tax history
Tax history is unavailable.
Climate risks
Neighborhood: L9W
Nearby schools
GreatSchools rating
No schools nearby
We couldn't find any schools near this home.
Similar homes
- C$900,0004 bd4 ba-- sqft41 Jenkins St, Grand Valley, ON L9W 7R2For Sale
 MLS ID #X13746500, HIGHPOINT HOMES REALTY. TRREB
 - C$899,9004 bd4 ba-- sqft31 Rainey Dr, Grand Valley, ON L9W 7R5For Sale
 MLS ID #X13478570, CENTURY 21 PEOPLE`S CHOICE REALTY INC.. TRREB
 - C$819,9874 bd3 ba-- sqft63 Melody Ln E, Grand Valley, ON L9W 7V1For Sale
 MLS ID #X13791430, RE/MAX REAL ESTATE CENTRE INC.. TRREB
 - C$864,9994 bd4 ba-- sqft134 Taylor Dr, Grand Valley, ON L9W 6P1For Sale
 MLS ID #X13760938, META REALTY INC.. TRREB
