Detached House with over 10,000 square feet of land in the village of Alton. A character home with 3 bedrooms plus a den, and 2 baths. a main-floor primary bedroom, main-floor laundry, and an open-concept kitchen, with updated living and dining spaces. A rear deck and a deep, fully fenced, treed lot provide privacy you don't get in a subdivision.The detached 22.8 x 20 ft garage is heated, powered and equipped with an EV charger, offering flexible year-round space for a home gym, studio, workshop, office, or simply parking, whatever your next chapter needs.A dream for golf and lifestyle lovers, this house is minutes from TPC Toronto at Osprey Valley, Millcroft Inn, Upper Credit Conservation trails and Caledon Ski Club.
For sale
C$899,900
1537 Queen St E, Caledon, ON L7K 0C2
3beds
2baths
Single Family Residence
Built in ----
0 Square Feet Lot
$-- Zestimate®
C$--/sqft
C$-- HOA
What's special
Character homeMain-floor primary bedroomMain-floor laundryOpen-concept kitchenRear deck
- 56 days
- 15
- 4
Zillow last checked:
Listing updated:
Listed by:
RE/MAX MILLENNIUM REAL ESTATE
Source: TRREB,MLS®#: W13765474 Originating MLS®#: Toronto Regional Real Estate Board
Facts & features
Interior
Bedrooms & bathrooms
- Bedrooms: 3
- Bathrooms: 2
Primary bedroom
- Level: Main
- Dimensions: 4.22 x 3.53
Bedroom 2
- Level: Second
- Dimensions: 5 x 3
Bedroom 3
- Level: Second
- Dimensions: 4.67 x 2.74
Bathroom
- Level: Second
- Dimensions: 3.45 x 2.49
Bathroom
- Level: Main
- Dimensions: 1.4 x 1.24
Den
- Level: Main
- Dimensions: 3.56 x 1.7
Dining room
- Level: Main
- Dimensions: 3.66 x 2.87
Exercise room
- Level: Ground
- Dimensions: 6.93 x 6.35
Kitchen
- Level: Main
- Dimensions: 3.66 x 2.9
Laundry
- Level: Main
- Dimensions: 3.68 x 1.73
Living room
- Level: Main
- Dimensions: 4.9 x 4.06
Other
- Level: Basement
- Dimensions: 5.46 x 4.16
Sunroom
- Level: Main
- Dimensions: 2.92 x 1.83
Heating
- Forced Air, Gas
Cooling
- Central Air
Appliances
- Included: Water Heater Owned
Features
- Primary Bedroom - Main Floor
- Basement: Crawl Space
- Has fireplace: No
Interior area
- Living area range: 1100-1500 null
Video & virtual tour
Property
Parking
- Total spaces: 8
- Parking features: Private, Garage Door Opener
- Has garage: Yes
Features
- Stories: 1.5
- Patio & porch: Deck, Patio
- Exterior features: Canopy, Landscaped, Lighting, Year Round Living
- Pool features: None
Lot
- Size: 0 Square Feet
- Features: Arts Centre, Electric Car Charger, Fenced Yard, Golf, Park, School, Rectangular Lot
Details
- Additional structures: Fence - Full, Garden Shed, Gazebo, Shed, Granaries
- Parcel number: 142760233
Construction
Type & style
- Home type: SingleFamily
- Property subtype: Single Family Residence
Materials
- Aluminum Siding, Board & Batten
- Foundation: Unknown
- Roof: Asphalt Shingle
Utilities & green energy
- Sewer: Septic
Community & HOA
Community
- Security: Alarm System, Carbon Monoxide Detector(s), Security System, Smoke Detector(s)
Location
- Region: Caledon
Financial & listing details
- Annual tax amount: C$4,036
- Date on market: 9/10/2026
Price history
Price history is unavailable.
Public tax history
Tax history is unavailable.
Climate risks
Neighborhood: L7K
Nearby schools
GreatSchools rating
No schools nearby
We couldn't find any schools near this home.

Similar homes
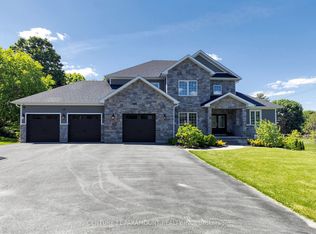
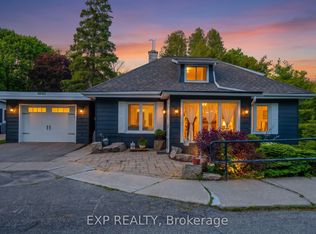
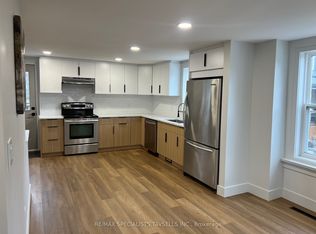
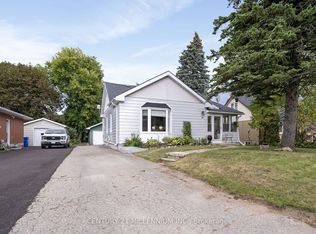
- C$875,0003 bd2 ba-- sqft20094 Main St, Caledon, ON L7K 1P7For Sale
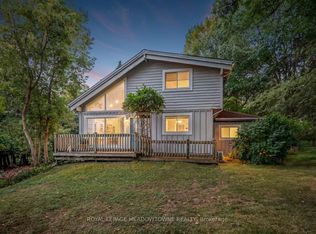 MLS ID #W13796790, ROYAL LEPAGE MEADOWTOWNE REALTY. TRREB
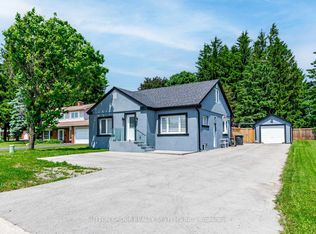
- C$880,0003 bd2 ba-- sqft11 Dundas St W, Erin, ON N0B 1T0For Sale
 MLS ID #X13796652, CENTURY 21 MILLENNIUM INC.. TRREB
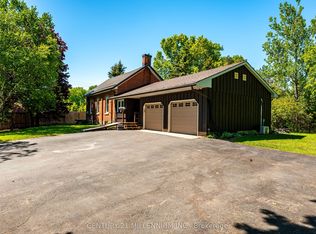
- C$949,9993 bd1 ba-- sqft18493 Hurontario St, Caledon, ON L7K 0X8For Sale
 MLS ID #W13067948, SUTTON GROUP REALTY SYSTEMS INC.. TRREB
- C$869,0003 bd1 ba-- sqft793004 Three Line Ehs Line, Mono, ON L9W 5X6For Sale
 MLS ID #X13804930, CENTURY 21 MILLENNIUM INC.. TRREB
