Possibility for a 3rd Bedroom! A rare offering in the coveted village of Erin, 241 Main Street pairs timeless board-and-batten character with a comprehensive list of modern updates. Set on an exceptional 89 x 131 ft lot, this two-storey home delivers approximately 1,300 sq ft of beautifully maintained living space, two bedrooms, and two baths.The recent improvements speak for themselves: new engineered hardwood flooring and a new staircase upstairs, updated HVAC, and newer appliances throughout - offering genuine peace of mind. The kitchen features a striking brick-detailed island with seating, while a wraparound covered porch and an expansive rear deck create seamless indoor-outdoor living.The grounds are the showpiece. A private, mature-treed backyard oasis offers space to garden, gather, and unwind, complemented by two sheds and parking for up to 12 vehicles - a near-impossible find on Main Street. Steps from the shops, cafes, and natural beauty of one of Wellington County's most beloved communities, with effortless access to Guelph and the Greater Toronto Area. A distinguished home in a truly walkable setting. Upstairs Floors and Stairs(2026)Fridge(2025)Washer/Dryer(2025)Stove(2024)AC(2026) Furnace(2017)
For sale
C$799,900
241 Main St, Erin, ON N0B 1T0
2beds
3baths
Single Family Residence
Built in ----
0.27 Acres Lot
$-- Zestimate®
C$--/sqft
C$-- HOA
What's special
Board-and-batten characterTwo bedroomsTwo bathsNew engineered hardwood flooringNew staircase upstairsUpdated hvacNewer appliances throughout
- 26 days
- 32
- 2
Zillow last checked:
Listing updated:
Listed by:
RE/MAX REALTY SPECIALISTS INC.
Source: TRREB,MLS®#: X13801976 Originating MLS®#: Toronto Regional Real Estate Board
Originating MLS®#: Toronto Regional Real Estate BoardFacts & features
Interior
Bedrooms & bathrooms
- Bedrooms: 2
- Bathrooms: 3
Living room
- Level: Main
- Dimensions: 4.39 x 4.06
Heating
- Forced Air, Gas
Cooling
- Central Air
Appliances
- Included: Built-In Oven, Countertop Range
Features
- Flooring: Carpet Free
- Basement: Unfinished
- Has fireplace: Yes
- Fireplace features: Wood Burning Stove
Interior area
- Living area range: 1100-1500 null
Property
Parking
- Total spaces: 12
Features
- Stories: 2
- Pool features: None
Lot
- Size: 0.27 Acres
Details
- Parcel number: 711530346
Construction
Type & style
- Home type: SingleFamily
- Property subtype: Single Family Residence
Materials
- Board & Batten
- Foundation: Stone
- Roof: Asphalt Shingle
Utilities & green energy
- Sewer: Septic
Community & HOA
Location
- Region: Erin
Financial & listing details
- Annual tax amount: C$4,355
- Date on market: 9/18/2026
Price history
Price history is unavailable.
Public tax history
Tax history is unavailable.
Climate risks
Neighborhood: N0B
Nearby schools
GreatSchools rating
No schools nearby
We couldn't find any schools near this home.
Similar homes
- C$829,0004 bd3 ba-- sqft24 Carberry St, Erin, ON N0B 1T0For Sale
 MLS ID #X13858984, RE/MAX REALTY SERVICES INC.. TRREB
 - C$1,048,5233 bd3 ba-- sqft153 Daniel St N, Erin, ON N0B 1T0For Sale
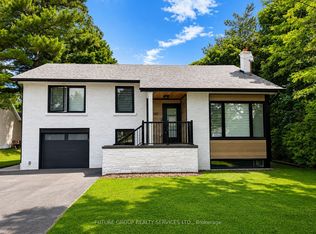 MLS ID #X13489588, FUTURE GROUP REALTY SERVICES LTD.. TRREB
 - C$875,0003 bd2 ba-- sqft20094 Main St, Caledon, ON L7K 1P7For Sale
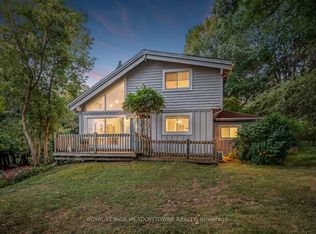 MLS ID #W13796790, ROYAL LEPAGE MEADOWTOWNE REALTY. TRREB
 - C$799,0004 bd3 ba-- sqft41 Trewartha Cres, Brampton, ON L6Z 1X3For Sale
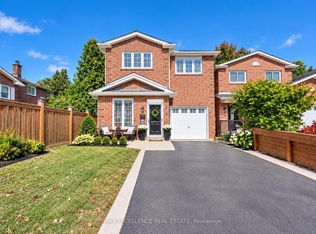 MLS ID #W13873850, RE/MAX EXCELLENCE REAL ESTATE. TRREB
