Modern Elegance Meets Versatile Living! Bright, open-concept main level featuring a chef- inspired kitchen/dining area anchored by a warm gas fireplace. Offers 2 main-floor bedrooms & 2 full baths (inc. 4-pc). Walk out to an expansive, ultra-private deck surrounded by nature-ideal for relaxing or entertaining. Endless Potential: Fully finished lower level with rare separate entrance, massive rec room, sleek kitchenette, & additional bath. Turnkey setup for in-law suite, multi-generational families, or rental income potential. A truly exceptional property!
For sale
C$799,900
11 Maple Ln, Caledon, ON L7E 0L3
3beds
3baths
Single Family Residence
Built in ----
0.25 Acres Lot
$-- Zestimate®
C$--/sqft
C$-- HOA
What's special
Bright open-concept main levelWarm gas fireplaceExpansive ultra-private deckDeck surrounded by natureFully finished lower levelRare separate entranceMassive rec room
- 57 days
- 37
- 2
Zillow last checked:
Listing updated:
Listed by:
RE/MAX ACE REALTY INC.
Source: TRREB,MLS®#: W13647958 Originating MLS®#: Toronto Regional Real Estate Board
Originating MLS®#: Toronto Regional Real Estate BoardFacts & features
Interior
Bedrooms & bathrooms
- Bedrooms: 3
- Bathrooms: 3
Primary bedroom
- Level: Main
- Dimensions: 4.13 x 3.35
Bedroom 2
- Level: Main
- Dimensions: 2.9 x 2.75
Bedroom 3
- Level: Basement
- Dimensions: 3.96 x 2.43
Bathroom
- Level: Main
- Dimensions: 0 x 0
Bathroom
- Level: Basement
- Dimensions: 0 x 0
Bathroom
- Level: Main
- Dimensions: 0 x 0
Dining room
- Level: Main
- Dimensions: 0 x 0
Dining room
- Level: Basement
- Dimensions: 0 x 0
Dining room
- Level: Lower
- Dimensions: 0 x 0
Kitchen
- Level: Basement
- Dimensions: 2.43 x 3.35
Kitchen
- Level: Main
- Dimensions: 5.82 x 3.35
Laundry
- Level: Main
- Dimensions: 0 x 0
Living room
- Level: Main
- Dimensions: 6.2 x 4.63
Recreation
- Level: Basement
- Dimensions: 4.26 x 5.96
Heating
- Forced Air, Gas
Cooling
- Central Air
Features
- In-Law Suite
- Flooring: Carpet Free
- Basement: Apartment,Finished,Full,Separate Entrance
- Has fireplace: Yes
Interior area
- Living area range: 1100-1500 null
Video & virtual tour
Property
Parking
- Total spaces: 3
- Parking features: Private
Features
- Pool features: None
Lot
- Size: 0.25 Acres
Details
- Parcel number: 143410147
Construction
Type & style
- Home type: SingleFamily
- Architectural style: Bungalow
- Property subtype: Single Family Residence
Materials
- Wood, Brick Veneer
- Foundation: Concrete, Concrete Block
- Roof: Asphalt Shingle
Utilities & green energy
- Sewer: Septic
Community & HOA
Location
- Region: Caledon
Financial & listing details
- Annual tax amount: C$4,302
- Date on market: 8/7/2026
Price history
Price history is unavailable.
Public tax history
Tax history is unavailable.
Climate risks
Neighborhood: L7E
Nearby schools
GreatSchools rating
No schools nearby
We couldn't find any schools near this home.


Similar homes
- C$899,9994 bd3 ba-- sqft6976 2nd Line, New Tecumseth, ON L0G 1W0For Sale
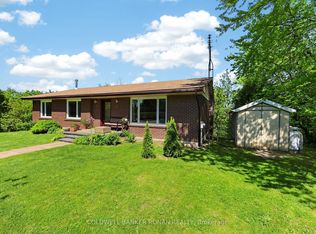 MLS ID #N13810134, COLDWELL BANKER RONAN REALTY. TRREB
 - C$759,9003 bd2 ba-- sqft91 King St W, Caledon, ON L7E 1A2For Sale
 MLS ID #W13804302, ROYAL LEPAGE RCR REALTY. TRREB
 - C$849,9004 bd3 ba-- sqft66 Hutchinson Dr, New Tecumseth, ON L9R 1M2For Sale
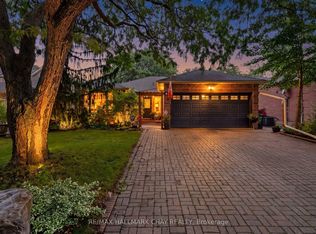 MLS ID #N13846676, RE/MAX HALLMARK CHAY REALTY. TRREB
 - C$799,0005 bd3 ba-- sqft240 Simmons Blvd, Brampton, ON L6V 3Y1For Sale
 MLS ID #W13840194, RE/MAX GOLD REALTY INC.. TRREB
