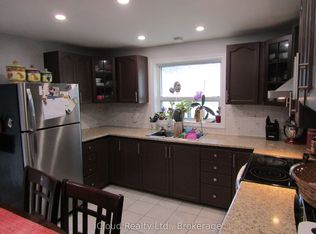
Charming Heritage Gem with Professional 20*24 workshop Located Right In The Heart Of Caledon Village. Home Offers Three Bedrooms . This Home Offers Open Concept Layout With Three Bedrooms, 2 Bathrooms, Large Living Room, Kitchen, Main Floor Office, Insulated 20X24 Workshop. Huge Lot With A Lot Of Potential In A Prime Location. Location Between Orangeville And Brampton. Easy Access To Hwy 410. Current Tenant Pays $2500+Garage Rented out separately $600 Monthly .
For sale
C$899,900
2901 Charleston Side Rd, Caledon, ON L7K 0V2
3beds
2baths
Single Family Residence
Built in ----
0.56 Acres Lot
$-- Zestimate®
C$--/sqft
C$-- HOA
What's special
Three bedroomsOpen concept layoutMain floor officeHuge lot
- 252 days
- 25
- 0
Zillow last checked:
Listing updated:
Listed by:
RE/MAX REALTY SERVICES INC.
Source: TRREB,MLS®#: W12679666 Originating MLS®#: Toronto Regional Real Estate Board
Originating MLS®#: Toronto Regional Real Estate BoardFacts & features
Interior
Bedrooms & bathrooms
- Bedrooms: 3
- Bathrooms: 2
Primary bedroom
- Level: Main
- Dimensions: 4.94 x 4.62
Bedroom 2
- Level: Second
- Dimensions: 5.22 x 2.95
Bedroom 3
- Level: Second
- Dimensions: 5.22 x 2.95
Kitchen
- Level: Main
- Dimensions: 5.34 x 4.62
Living room
- Level: Main
- Dimensions: 5.22 x 4.21
Office
- Level: Main
- Dimensions: 3.3 x 2.24
Sunroom
- Level: Main
- Dimensions: 9.44 x 2.74
Heating
- Forced Air, Gas
Cooling
- Central Air
Features
- Other
- Basement: Unfinished
- Has fireplace: No
Interior area
- Living area range: 1500-2000 null
Property
Parking
- Total spaces: 6
- Parking features: Garage
- Has garage: Yes
Features
- Stories: 1.5
- Pool features: None
Lot
- Size: 0.56 Acres
Details
- Parcel number: 142700135
Construction
Type & style
- Home type: SingleFamily
- Property subtype: Single Family Residence
Materials
- Aluminum Siding
- Foundation: Unknown
- Roof: Shingle
Utilities & green energy
- Sewer: Septic
Community & HOA
Location
- Region: Caledon
Financial & listing details
- Annual tax amount: C$4,125
- Date on market: 1/9/2026
Price history
Price history is unavailable.
Public tax history
Tax history is unavailable.
Climate risks
Neighborhood: Caledon Village
Nearby schools
GreatSchools rating
No schools nearby
We couldn't find any schools near this home.


Similar homes
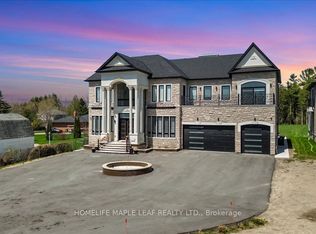
- C$1,298,0005 bd3 ba-- sqft18599 Horseshoe Hill Rd, Caledon, ON L7K 2B9For Sale
 MLS ID #W13794850, CENTURY 21 MILLENNIUM INC.. TRREB
 - C$875,0002 bd2 ba-- sqft7 3rd Ave, Orangeville, ON L9W 1G8For Sale
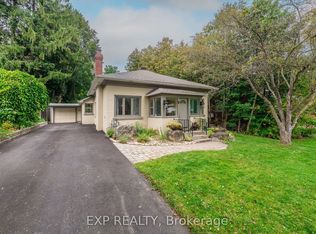 MLS ID #W13798324, EXP REALTY. TRREB
 - C$1,098,0003 bd2 ba-- sqft1380 Queen St W, Caledon, ON L7K 0C3For Sale
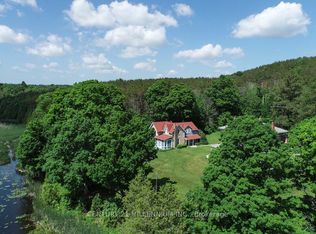 MLS ID #W12948806, CENTURY 21 MILLENNIUM INC.. TRREB
 - C$799,9002 bd3 ba-- sqft241 Main St, Erin, ON N0B 1T0For Sale
 MLS ID #X13801976, RE/MAX REALTY SPECIALISTS INC.. TRREB
