Welcome to 514249 2nd Line Amaranth. This 5 Bedroom 4 washroom House 4300 sq.ft Bungalow Is Situated on 1.98 Acre Land, Surrounded By Lush Towering Trees. This Is Multi-Generational Home. Plenty Of Rooms, Fully Private Driveway With 2 Car Garage. House Have Multiple w/o To Decks, Porch. This Is Country Living Property With A Close Commute. Don't Miss The Opportunity. Must Look It.
For sale
C$999,000
514249 2nd Line, Amaranth, ON L9W 0S5
5beds
4baths
Single Family Residence
Built in ----
2.13 Acres Lot
$-- Zestimate®
C$--/sqft
C$-- HOA
What's special
- 119 days
- 11
- 0
Zillow last checked:
Listing updated:
Listed by:
HOMELIFE MAPLE LEAF REALTY LTD.
Source: TRREB,MLS®#: X13540986 Originating MLS®#: Toronto Regional Real Estate Board
Facts & features
Interior
Bedrooms & bathrooms
- Bedrooms: 5
- Bathrooms: 4
Primary bedroom
- Description: Primary Bedroom
- Level: Main
- Area: 29.04 Square Meters
- Area source: Other
- Dimensions: 5.30 x 5.48
Bedroom 2
- Description: Bedroom 2
- Level: Main
- Area: 19.73 Square Meters
- Area source: Other
- Dimensions: 4.92 x 4.01
Bedroom 3
- Description: Bedroom 3
- Level: Main
- Area: 21.14 Square Meters
- Area source: Other
- Dimensions: 4.87 x 4.34
Bedroom 4
- Description: Bedroom 4
- Level: Main
- Area: 18.51 Square Meters
- Area source: Other
- Dimensions: 4.77 x 3.88
Bedroom 5
- Description: Bedroom 5
- Level: Main
- Area: 18.53 Square Meters
- Area source: Other
- Dimensions: 3.86 x 4.80
Dining room
- Description: Dining Room
- Level: Main
- Area: 34.81 Square Meters
- Area source: Other
- Dimensions: 8.66 x 4.02
Family room
- Description: Family Room
- Level: Main
- Area: 61.72 Square Meters
- Area source: Other
- Dimensions: 8.10 x 7.62
Kitchen
- Description: Kitchen
- Level: Main
- Area: 11.92 Square Meters
- Area source: Other
- Dimensions: 5.23 x 2.28
Kitchen
- Description: Kitchen
- Level: Main
- Area: 34.81 Square Meters
- Area source: Other
- Dimensions: 8.66 x 4.02
Living room
- Description: Living Room
- Level: Main
- Area: 31.13 Square Meters
- Area source: Other
- Dimensions: 5.53 x 5.63
Office
- Description: Office
- Level: Main
- Area: 11.33 Square Meters
- Area source: Other
- Dimensions: 4.06 x 2.79
Heating
- Baseboard, Electric
Cooling
- None
Features
- Other
- Basement: None
- Has fireplace: Yes
Interior area
- Living area range: 3500-5000 null
Video & virtual tour
Property
Parking
- Total spaces: 16
- Parking features: Private
- Has garage: Yes
Features
- Patio & porch: Deck
- Has private pool: Yes
- Pool features: Above Ground
- Has view: Yes
- View description: Pond, Pool, Trees/Woods
- Has water view: Yes
- Water view: Pond
Lot
- Size: 2.13 Acres
- Features: School, School Bus Route, Wooded/Treed
Details
- Parcel number: 341630096
Construction
Type & style
- Home type: SingleFamily
- Architectural style: Bungalow
- Property subtype: Single Family Residence
Materials
- Brick Front, Vinyl Siding
- Foundation: Concrete Block, Slab
- Roof: Asphalt Rolled
Utilities & green energy
- Sewer: Septic
Community & HOA
Location
- Region: Amaranth
Financial & listing details
- Annual tax amount: C$7,924
- Date on market: 7/8/2026
Price history
Price history is unavailable.
Public tax history
Tax history is unavailable.
Climate risks
Neighborhood: L9W
Nearby schools
GreatSchools rating
No schools nearby
We couldn't find any schools near this home.
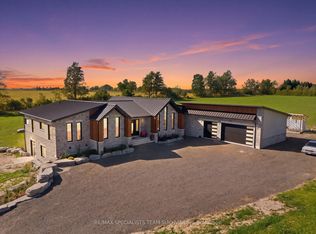
- C$2,499,0004 bd5 ba-- sqft554068 Mono Amaranth Line, Amaranth, ON L9W0T1For Sale
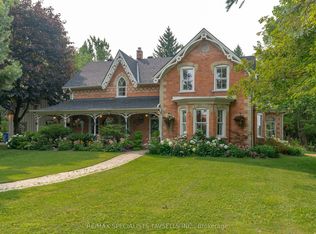
- C$2,749,0005 bd5 ba-- sqft282398 County Road 10, Mono, ON L9W6P5For Sale
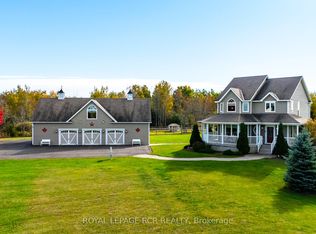
- C$1,990,0004 bd3 ba-- sqft473516 County Road 11, Amaranth, ON L9W0R3For Sale
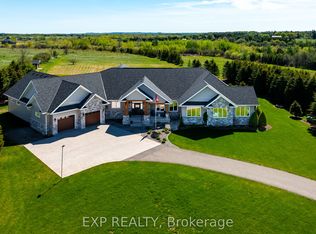
- C$2,750,0003 bd4 ba-- sqft473449 County Road 11, Amaranth, ON L9W0R3For Sale
Similar homes
- C$999,0004 bd2 ba-- sqft307251 Hockley Rd, Mono, ON L9W 6M9For Sale
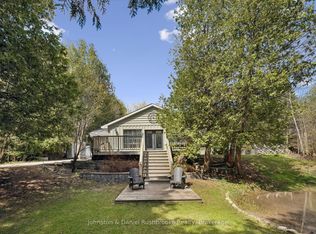 MLS ID #X13822906, Johnston & Daniel Rushbrooke Realty. TRREB
- C$899,0005 bd2 ba-- sqft10 Campbell Rd, Mono, ON L9W 5R4For Sale
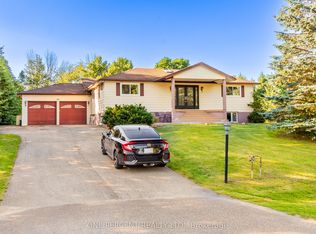 MLS ID #X13648206, ONE PERCENT REALTY LTD.. TRREB
- C$999,9004 bd4 ba-- sqft518325 County Road 124, Melancthon, ON L9V 1W1For Sale
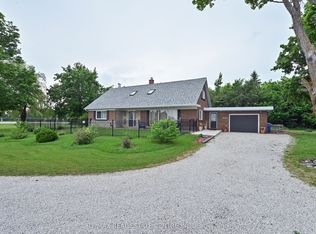 MLS ID #X13442616, RE/MAX REAL ESTATE CENTRE INC.. TRREB
- C$949,9994 bd4 ba-- sqft132 Birch Grv, Shelburne, ON L9V 2W3For Sale
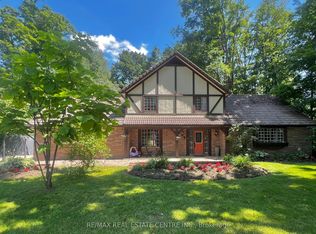 MLS ID #X13647974, RE/MAX REAL ESTATE CENTRE INC.. TRREB
