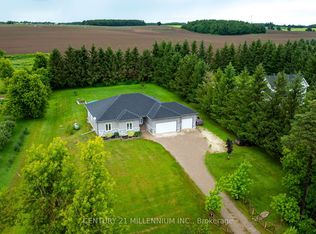
Enjoy the peace and privacy of country living on this nearly 2-acre property surrounded by picturesque farmers' fields and sweeping countryside views. Offering the perfect blend of space, comfort, and rural charm, this bright and welcoming home provides a serene country setting while remaining within easy reach of nearby amenities. Inside, natural light fills the rooms, creating a warm and inviting atmosphere throughout. The functional layout is designed for both comfort and practicality, featuring four bedrooms and four bathrooms, along with spacious main living areas ideal for everyday living and hosting friends. A main floor bedroom adds flexibility for guests or family. The primary bedroom serves as a private retreat, complete with a walk-in closet and ensuite bathroom. The main floor family room is a cozy and inviting space, featuring a pellet stove that adds both warmth and charm. Skylights on the upper level enhance the bright and airy feel of the home. The lower level offers a spacious living area, perfect for a family room, recreation space, or for entertaining guests. An attached garage offers convenient access to and from the home. Outside, the expansive property provides plenty of room to enjoy the outdoors, with endless possibilities for gardening, recreation, entertaining, or simply taking in the tranquility of the countryside. Ideal for those seeking more space and a slower pace, this property offers the opportunity to enjoy the beauty and privacy of rural living in a truly picturesque setting.
For sale
C$999,900
518325 County Road 124, Melancthon, ON L9V 1W1
4beds
4baths
Single Family Residence
Built in ----
1.81 Acres Lot
$-- Zestimate®
C$--/sqft
C$-- HOA
What's special
Bright and welcoming homeWalk-in closetEnsuite bathroom
- 58 days |
- 6 |
- 0 |
Zillow last checked:
Listing updated:
Listed by:
RE/MAX REAL ESTATE CENTRE INC.
Source: TRREB,MLS®#: X13442616 Originating MLS®#: Toronto Regional Real Estate Board
Originating MLS®#: Toronto Regional Real Estate BoardFacts & features
Interior
Bedrooms & bathrooms
- Bedrooms: 4
- Bathrooms: 4
Heating
- Forced Air, Propane
Cooling
- Central Air
Features
- Other
- Basement: Full
- Has fireplace: Yes
- Fireplace features: Family Room, Pellet Stove
Interior area
- Living area range: 2000-2500 null
Video & virtual tour
Property
Parking
- Total spaces: 10
- Parking features: Private
- Has garage: Yes
Features
- Stories: 1.5
- Pool features: None
- Waterfront features: None
Lot
- Size: 1.81 Acres
Details
- Parcel number: 341420085
Construction
Type & style
- Home type: SingleFamily
- Property subtype: Single Family Residence
Materials
- Brick, Vinyl Siding
- Foundation: Concrete
- Roof: Shingle
Utilities & green energy
- Sewer: Septic
- Water: Drilled Well
Community & HOA
Location
- Region: Melancthon
Financial & listing details
- Annual tax amount: C$4,628
- Date on market: 6/14/2026
Price history
Price history is unavailable.
Public tax history
Tax history is unavailable.
Climate risks
Neighborhood: L9V
Nearby schools
GreatSchools rating
No schools nearby
We couldn't find any schools near this home.
- C$499,9991.12 acres518310 County Road 124 Rd, Melancthon, ON L9V1W2Lot/Land

- C$789,0004 bd3 ba3k sqft518306 County Road 124 Rd, Melancthon, ON L9V1W2For Sale

- C$1,299,9004 bd3 ba-- sqft706183 County Road 21 Rd, Melancthon, ON L9V2A4For Sale
- C$1,299,9004 bd3 ba-- sqft478278 3rd Line, Melancthon, ON L9V1T7For Sale

- C$1,000,0005 bd3 ba2.3k sqft518079 County Road 124, Melancthon, ON L9V1V8For Sale
- C$769,0003 bd2 ba-- sqft598304 2nd Line W, Mulmur, ON L9V0B5For Sale
- C$649,9004 bd3 ba-- sqft598296 2nd Line W, Mulmur, ON L9V0B5For Sale
- C$679,9003 bd1 ba-- sqft598321 2nd Line W, Mulmur, ON L9V0B6For Sale
Similar homes
- C$979,9003 bd2 ba-- sqft517021 County Road 124 Rd, Melancthon, ON L9V 1V4For SaleMLS ID #X13056934, RE/MAX REAL ESTATE CENTRE INC.. TRREB
- C$1,100,0004 bd3 ba-- sqft476210 3rd Line, Melancthon, ON L9V 1T3For Sale
 MLS ID #X13604620, RE/MAX REAL ESTATE CENTRE INC.. TRREB
 - C$1,199,0004 bd3 ba-- sqft65 Cindy Ln, Adjala Tosorontio, ON L0M 1M0For Sale
 MLS ID #N13659534, ROYAL LEPAGE SIGNATURE REALTY. TRREB
 - C$1,149,9005 bd3 ba-- sqft516490 County Road 124, Melancthon, ON L9V 1V3For Sale
 MLS ID #X13477646, COLDWELL BANKER THE REAL ESTATE CENTRE. TRREB
 - C$999,0005 bd4 ba-- sqft514249 2nd Line, Amaranth, ON L9W 0S5For SaleMLS ID #X13540986, HOMELIFE MAPLE LEAF REALTY LTD.. TRREB
- C$999,9994 bd3 ba-- sqft2 Alexandra Ln, Wasaga Beach, ON L9Z 1N5For SaleMLS ID #S13608282, ROYAL LEPAGE REAL ESTATE SERVICES LTD.. TRREB
- C$999,0004 bd3 ba-- sqft154 Mary St, Clearview, ON L0M 1G0For SaleMLS ID #S13445436, Sotheby's International Realty Canada. TRREB
- C$1,075,0005 bd3 ba-- sqft101 Birch Grv, Shelburne, ON L9V 2W3For SaleMLS ID #X13145956, CENTURY 21 MILLENNIUM INC.. TRREB
- C$979,9996 bd4 ba-- sqft20 Warman St, New Tecumseth, ON L9R 0B9For SaleMLS ID #N13655532, ROYAL LEPAGE PREMIUM ONE REALTY. TRREB
- C$949,0005 bd3 ba-- sqft194700 Grey Road 13 Rd #13, Grey Highlands, ON N0C 1E0For SaleMLS ID #X13500492, Royal LePage Signature Realty. TRREB
- C$769,0003 bd2 ba-- sqft598304 2nd Line W, Mulmur, ON L9V 0B5For SaleMLS ID #X13168252, ROYAL LEPAGE RCR REALTY. TRREB
- C$1,099,9995 bd3 ba-- sqft8977 Boyne River Rd, Adjala Tosorontio, ON L0M 1J0For SaleMLS ID #N13453264, RE/MAX REALTRON REALTY INC.. TRREB
- C$1,168,0004 bd3 ba-- sqft6776 County Road 10, Essa, ON L9R 1V2For SaleMLS ID #N13573070, SUTTON GROUP-ADMIRAL REALTY INC.. TRREB
- C$689,9006 bd3 ba-- sqft19 Addeson St, Melancthon, ON L9V 3E9For SaleMLS ID #X13506984, RE/MAX HALLMARK CHAY REALTY. TRREB
- C$788,0004 bd3 ba-- sqft595365 4th Line, The Blue Mountains, ON N0H 2E0For SaleMLS ID #X13639720, RE/MAX Four Seasons Realty Limited. TRREB
- C$1,195,0004 bd2 ba-- sqft28 Fisher Dr, Adjala Tosorontio, ON L0M 1J0For SaleMLS ID #N13414924, COLDWELL BANKER RONAN REALTY. TRREB
- C$1,099,0005 bd4 ba-- sqft59 Dekker St, Adjala Tosorontio, ON L0M 1J0For SaleMLS ID #N13550236, RE/MAX HALLMARK CHAY REALTY. TRREB
- C$899,8004 bd4 ba-- sqft399 Rintoul Cres, Shelburne, ON L9V 3C5For SaleMLS ID #X13214694, ROYAL LEPAGE RCR REALTY. TRREB
- C$1,489,9004 bd3 ba-- sqft877065 5th Line E, Mulmur, ON L9V 0K3For SaleMLS ID #X13486696, RE/MAX HALLMARK CHAY REALTY. TRREB
- C$779,0004 bd3 ba-- sqft51 Nottawasaga Dr, Essa, ON L0M 1B0For SaleMLS ID #N13651978, ROYAL LEPAGE REAL ESTATE SERVICES LTD.. TRREB
