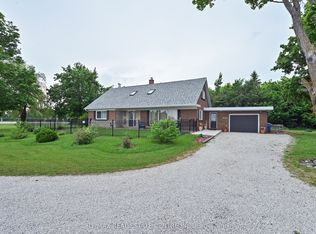
Country living without giving up the convenience of town. Set on a beautifully treed and private 1 acre estate lot just outside Shelburne, this spacious bungalow offers the peace, privacy and space you've been looking for. While being only 2 minutes and 15 seconds from the Centre Dufferin Recreation Complex, the heart of the community. Surrounded by mature trees, this 3+1 bedroom, 2+1 bathroom home feels like a private retreat from the moment you arrive. Inside, rich hardwood flooring, oversized windows and generous principal rooms create a bright and welcoming atmosphere. The stunning eat in kitchen features quartz countertops, marble backsplash, stainless steel appliances and a walkout to the spacious deck overlooking the private backyard. The adjoining living and dining areas provide plenty of room for family gatherings and entertaining. The spa inspired main bathroom features heated floors, granite countertops, his and her sinks and an elegant walk in rainforest glass shower. Main floor laundry offers direct access to the oversized two car garage, with closets throughout providing plenty of storage. The fully finished walkout basement adds incredible flexibility with a massive recreation room, wet bar, additional bedroom, bathroom and direct access to the backyard, perfect for guests, teenagers or multi generational living. Outside, enjoy mature trees, exceptional privacy, a paved driveway and an updated deck with new railings (2025). Additional updates include a 2014 roof and Generac ready electrical system. Your own private acre, surrounded by nature, yet just over two minutes from the heart of Shelburne. This is the best of both worlds, peaceful country-style living with town, recreation, schools, shopping and amenities just around the corner.
For sale
C$999,999
476210 3rd Line, Melancthon, ON L9V 1T3
4beds
3baths
Single Family Residence
Built in ----
1.06 Acres Lot
$-- Zestimate®
C$--/sqft
C$-- HOA
What's special
Surrounded by mature treesRich hardwood flooringOversized windowsGenerous principal roomsBright and welcoming atmosphereStunning eat in kitchenQuartz countertops
- 93 days
- 12
- 0
Zillow last checked:
Listing updated:
Listed by:
RE/MAX REAL ESTATE CENTRE INC.
Source: TRREB,MLS®#: X13604620 Originating MLS®#: Toronto Regional Real Estate Board
Originating MLS®#: Toronto Regional Real Estate BoardFacts & features
Interior
Bedrooms & bathrooms
- Bedrooms: 4
- Bathrooms: 3
Bedroom
- Level: Main
- Dimensions: 4.26 x 4.26
Bedroom 2
- Level: Main
- Dimensions: 3.38 x 4.07
Bedroom 3
- Level: Main
- Dimensions: 3.4 x 3.94
Bedroom 3
- Level: Lower
- Dimensions: 2.72 x 3.1
Bedroom 4
- Level: Lower
- Dimensions: 4.6 x 3.11
Bathroom
- Level: Main
- Dimensions: 3.15 x 3.03
Bathroom
- Level: Main
- Dimensions: 1.7 x 1.5
Dining room
- Level: Main
- Dimensions: 3.11 x 2.76
Kitchen
- Level: Main
- Dimensions: 5.94 x 6.36
Laundry
- Level: Main
- Dimensions: 2.27 x 2.51
Living room
- Level: Main
- Dimensions: 5.68 x 5.19
Recreation
- Level: Lower
- Dimensions: 11 x 10.22
Heating
- Forced Air, Propane
Cooling
- Central Air
Features
- Central Vacuum, Primary Bedroom - Main Floor
- Basement: Finished with Walk-Out
- Has fireplace: Yes
- Fireplace features: Family Room, Free Standing
Interior area
- Living area range: 1500-2000 null
Video & virtual tour
Property
Parking
- Total spaces: 6
- Parking features: Garage Door Opener
- Has garage: Yes
Features
- Patio & porch: Deck
- Exterior features: Landscaped, Privacy, Year Round Living
- Pool features: None
Lot
- Size: 1.06 Acres
- Features: Level, Library, Place Of Worship, School Bus Route, Rec./Commun.Centre, River/Stream
- Topography: Flat
Details
- Parcel number: 341330458
- Other equipment: Air Exchanger, Propane Tank
Construction
Type & style
- Home type: SingleFamily
- Architectural style: Bungalow
- Property subtype: Single Family Residence
Materials
- Brick
- Foundation: Poured Concrete
- Roof: Asphalt Shingle
Utilities & green energy
- Sewer: Septic
- Water: Drilled Well
Community & HOA
Location
- Region: Melancthon
Financial & listing details
- Annual tax amount: C$5,615
- Date on market: 7/24/2026
Price history
Price history is unavailable.
Public tax history
Tax history is unavailable.
Climate risks
Neighborhood: L9V
Nearby schools
GreatSchools rating
No schools nearby
We couldn't find any schools near this home.

Similar homes
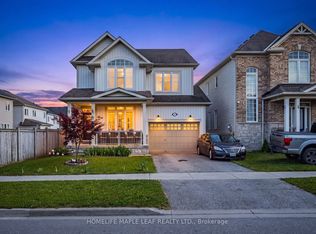
- C$999,9994 bd4 ba-- sqft132 Birch Grv, Shelburne, ON L9V 2W3For Sale
 MLS ID #X13647974, RE/MAX REAL ESTATE CENTRE INC.. TRREB
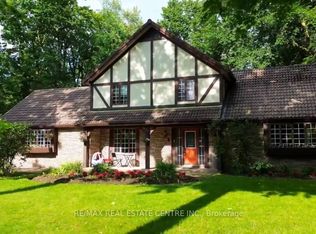
 - C$989,6545 bd3 ba-- sqft101 Birch Grv, Shelburne, ON L9V 2W3For Sale
 MLS ID #X13145956, CENTURY 21 MILLENNIUM INC.. TRREB
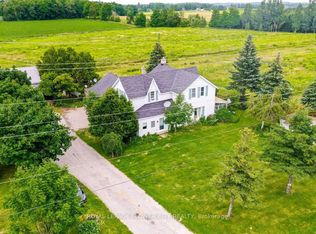
 - C$999,9004 bd4 ba-- sqft518325 County Road 124, Melancthon, ON L9V 1W1For Sale
 MLS ID #X13442616, RE/MAX REAL ESTATE CENTRE INC.. TRREB
 - C$899,9003 bd2 ba-- sqft517021 County Road 124 Rd, Melancthon, ON L9V 1V4For SaleMLS ID #X13056934, RE/MAX REAL ESTATE CENTRE INC.. TRREB
